

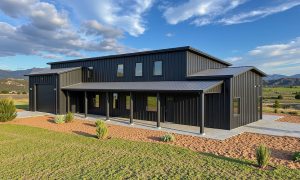
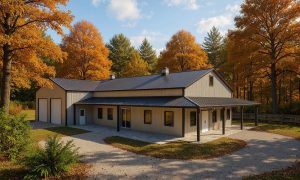
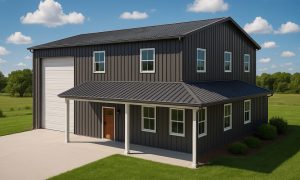

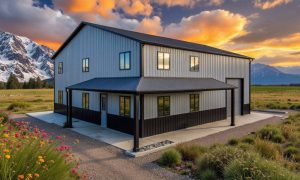
-
What's included:
Structures include:
- Steel I-Beam framing
- Steel roof & wall panels (26ga)
- Complete trim package
- Two framed door openings
- Foundation anchor bolt plans
- Engineer stamped plans
- Building kit delivery
- Installation instructions
- All bolts, flashing & sealants


Red iron framing
-
Features
Benefit from:
- Bolt-up construction
- Trussless roof design
- Clearspan widths to 300'
- Certified to 160 MPH wind
- Certified to 110 PSF snow
- 30+ year warranty
- Fast, free delivery
- Fast build time
-
Customization
Custom options:
Doors - Choose overhead doors, rollup, sliding or bifold doors.
Roof profile & pitch - Adjust the gable pitch or select a single-slope, gambrel, or monitor profile
Insulation - Opt for vinyl-faced fiberglass, spray foam, or insulated metal panels (IMPs).
Structural upgrades - Add porches, overhangs, a carport lean-to, or a mezzanine for loft storage.
-
Exclusions
Items not included:
- Permits
- Foundation
- Installation
- Insulation
- Interior build out
Barndominium Kits
Custom house kit packages, design ideas & floor plans
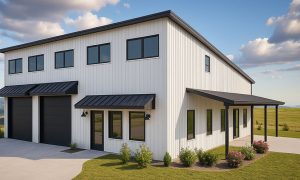
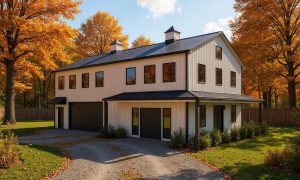
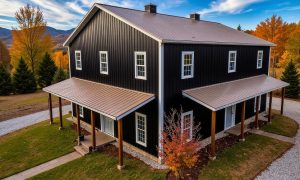
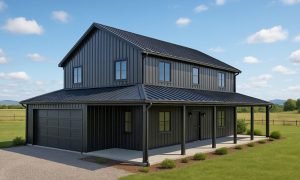
A metal barndominium (AKA Barndo) seamlessly blends rustic charm with modern efficiency.
They offer large, customizable living spaces and endless possibilities for open-concept floor plans, high ceilings, and covered outdoor areas.
With fast build times, low maintenance costs, and steel's inherent fire resistance, it’s no wonder steel framing is becoming the number one choice for new builds.
Whether you're planning a weekend retreat or your forever home, our ready-to-build barndominium kits deliver durability, affordability, and endless design possibilities.

Get Four Quotes
Compare prices from local suppliers and saveTop selling barndominium kits
PLEASE NOTE: Listed prices are for the building shell kit only. Local professionals you choose will handle the foundation, installation & interior build-out.
What is a metal barndo kit?
Pre-engineered metal barndominium kits are a modern building method that utilizes solid steel I-beams for the primary framing and cold-formed steel for the secondary framing with pre-painted metal siding and roofing panels.
Our barndominium packages are delivered to your job site as a complete bolt-together kit, enabling fast, efficient construction.
Please note that we only supply the building shell kit package; you will need to work with your chosen contractor to frame out the interior using either wood or steel studs.
For a complete introduction, see our barndominium buyers' guide.
Average Cost to build
$50 - $120
per square foot
Get Four Quotes
Compare prices from local suppliers and saveRecent customer projects

Credit: .

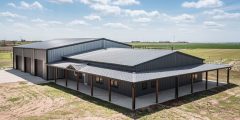
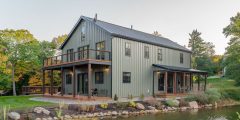


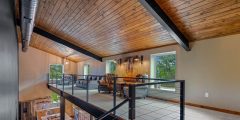

Credit: .
Why choose a barndominium kit?
Precision engineered, I-Beam framing, made in US & Canadian factories
Prefab barndominium kits are a durable, cost-effective, and low-maintenance alternative to traditional 'stick-built' construction.
Unlike pole barns or post and beam construction, steel-framed homes provide column-free layouts, maximizing usable living space. Their trussless design allows for spacious vaulted ceilings and full-height loft areas, offering versatile, open interiors ideal for modern living.
Our home kits are also resistant to pests, rot, warping, and cracking, which can occur with traditional stick-built construction.
Precision engineering ensures your building goes together without a hitch the first time. The easy bolt-together framing enables fast installation times for DIY and professional builds with virtually no material waste.
Also, with modular-type construction, you can adapt to future growth. Simply remove the end wall sheeting, pour a new concrete slab, then add an additional room or two!
- Up to 50% faster build times
- Economical, simple construction
- Highly customizable
- Engineered to meet your local codes
- Virtually zero maintenance costs
- Rot, pest and fire-resistant
- Improved energy efficiency
- Near zero (1-2%) construction site waste
- 60-80% recycled material = green option
- Warranties of 30yrs+ (frame & paint)
What’s included in a barndo kit package?
All our barndominium kits are made to order and come with pre-engineered primary I-beams, secondary framing, and pre-painted roofing and siding panels. The framed openings for doors and windows can be customized to your specifications, and detailed plans and assembly instructions are included.
Popular barndominium kit sizes
Single story designs
Explore over fifty single-story home designs and layouts with sizes that accommodate 1, 2, 3, 4, and 5 bedroom configurations.
View all designsTwo story designs
Explore over fifty two-story home designs with layouts that accommodate 1 to 5 bedrooms, offering spacious and versatile living options.
View all designs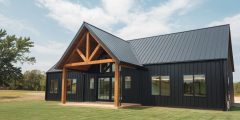
Two bedroom layouts
Browse our example layouts for popular two-bedroom homes on either one or two levels with sizes ranging from 1,200 Sq Ft to 2,200 Sq Ft.
View all designs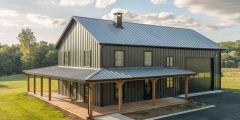
Three bedroom layouts
Explore our sample layouts for popular three-bedroom barn homes, available in one- or two-story designs, ranging from 1,500 Sq Ft to 4,000 Sq. Ft.
View all designs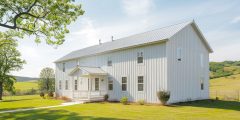
Four bedroom models
Discover layout ideas for four-bedroom floor plans ranging from 1,800 sq. ft. across two levels to 4,800 sq. ft. on a single level.
View all designsFive bedroom & multi family
Browse our sample configurations for large family and multi-generational homes with layouts spanning 2,400 Sq Ft through to 10,000 Sq Ft.
View all designs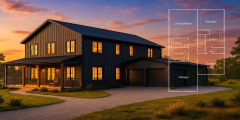
Barndominium floor plans & barndo home plans
Create the barndominium of your dreams with our selection of free barndominium plans. These plans are carefully designed for couples, growing families, and anyone seeking a comfortable, functional... Read more »
View all designsHow much does it cost to build a barndo?
Your cost to build will vary depending on the proportion of garage or shop space to living quarters. On average, the home portion of the structure will range from $75 to $150 per square foot, and the unfinished garage/shop area will cost $25 to $45/sq ft.
A typical single-story two-bedroom residence with 1,200 sq ft of living space and a 1,200 sq ft shop would cost between $120,000 and $240,000 to build.
Let us help you find the best home kit for sale - share your project details with us, we will then match you with four local suppliers who will provide written quotes for your pre-engineered building.
| Item | Square Foot Cost |
|---|---|
| Barndominium kits (shell) | $15-$25 |
| Foundations | $5-$10 |
| Construction | $5-$10 |
| Interior Finishing | $25-$150+ |
Construction options
When constructing your barndo, you have three options. DIY is great for those with construction experience, as all house kits include numbered parts and a manual for easy assembly. If you prefer more control but still need professional help, you can build it yourself and hire contractors for the foundation, assembly, and finishing.
For a completely hands-off approach, a general contractor (GC) can manage the sub-trades on your behalf.
The construction process begins with a slab-on-grade foundation with footings to support the structure. Your supplier provides an anchor bolt plan, but a structural engineer must design it.
Once the foundation has cured (3-4 weeks), the building kit can be erected, a process that typically takes 4-10 days with professional installation.
After the structure is up, the interior build-out begins. Again, you will need local contractors to frame and finish the interior, with timelines ranging from 2-6 months, depending on your home's size and complexity.
For an in-depth look at the entire process, see our How to Build a Steel Home page.

Customization options
Our customizable building kits provide limitless design flexibility to accommodate your lifestyle preferences, functional needs, and architectural style.
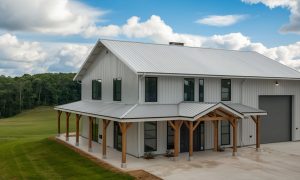
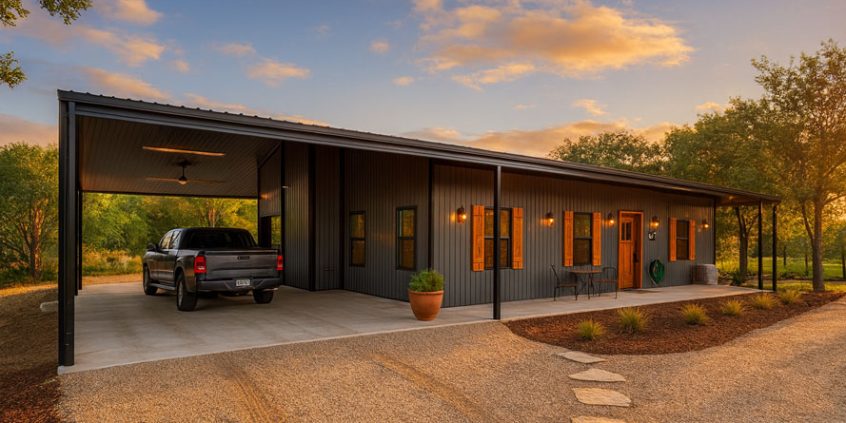
One of the most popular features is a covered porch, which can range from a simple entryway to a full wrap-around porch.
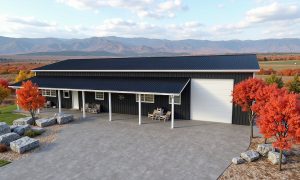
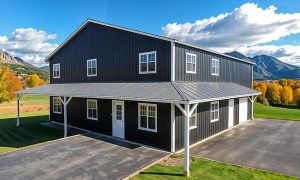
Other options for covered outdoor space include eave extensions and lean-to carports, adding function and style.
Doors and windows can be purchased from your building kit supplier or sourced locally, but their placement must be determined during the design stage. Since framed openings have to be engineered, you must specify their locations at the design stage.
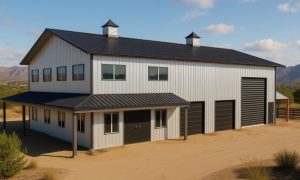
Roof style and pitch also play a key role in your barndo’s appearance. A traditional gable profile provides a classic look, while a single-slope design offers a modern touch. For a truly authentic barn-style aesthetic, a monitor profile adds height, interior space, and character.
Pitches are available from an almost flat 0.5:12 to a steep 6:12 pitch.
See our customization page for more details.
Need Design Inspo?
Check out our barndominium photo gallery for additional design inspiration
Frequently asked questions
-
Are barndominiums safe in a tornado?
Whilst we can't guarantee this, they are certainly safer than a non-engineered wood-framed home. Our barndominium kits are engineered to meet (or exceed) your local building codes for wind gusts of up to 160 MPH (equivalent to an EF4 tornado). Properly designed concrete foundations with anchor bolts also prevent uplift during extreme wind events. While no structure is entirely tornado-proof, homes, when engineered with these reinforcements, provide superior safety compared to conventional homes.
-
How long do metal homes last?
Metal-framed homes are exceptionally durable structures that can last between 50 and 150 years, with steel-framed versions typically lasting 50 to 100 years or more. Their longevity depends on construction quality, materials, environmental conditions, and consistent maintenance. Engineered framing and foundations, with steel siding, contribute to their impressive durability, often outlasting traditional wood-framed homes.
-
Do I need a permit?
Yes, you will need a building permit in most cases, especially within city limits, though some rural or farmland properties may be exempt. To ensure compliance, verify the requirements for your specific job site before starting construction. Begin by confirming that your plans align with local zoning ordinances, then apply for a building permit.
To streamline the process, submit your certified house plan from a reputable manufacturer for the structure and foundation and ensure a licensed surveyor or structural engineer designs your site plan. Be prepared for a 1-3 month permit approval process and keep all permits on-site for inspections. Stick to the approved blueprints during construction—if design changes are needed, submit updated certified plans and apply for new licenses to avoid delays or fines.
-
Is shipping included?
In most cases, building suppliers will include shipping fees in their final price, but be sure to verify this when you are shopping around.
Please note that the barndominium package is extremely heavy, and you will require lifting equipment to offload the delivery at your job site.
Further reading
Why choose us?
BuildingsGuide simplifies the process of finding reputable suppliers of prefab metal buildings, allowing you to select the ideal vendor for your needs and budget.
Since 2004, over 200K buyers have saved an average of 28% on their project with our multiple quote service.
Proudly serving customers in the United States & Canada for over 20 years.
Compare & save!
Let us help you find the best deal on a metal building for sale.
- Tell us about your project
- We match you with vetted suppliers
- You receive four competing quotes
- Select the most suitable supplier
- Start your project
