-
Product Description
Our 40 x 40 metal building delivers 1,600 sq ft of clear-span interior space for a four-car garage with a shop, a small warehouse or auto shop, or a three-bedroom barndominium or shop house with an attached double garage. The square footprint works well on most lots and gives you flexible interior layout options.

Popular 40×40 building applications by height:
40x40x10 metal building 2, 3, or 4 car garage, 40x40x12 metal building 2-4 vehicle auto shop, three stall horse barn 40x40x14 metal building RV garage, workshop with lifts 40x40x16 metal building Two-story, 3-bedroom barndominium or shop house 40x40x20 metal building Heavy equipment machine shed or inventory warehouse Each building package includes pre-cut steel I-beam primary framing, secondary purlins and girts, 26 ga PBR roof and wall panels, and a complete trim package. The number, width, and height of framed door openings are fully customizable, allowing you to configure wide front-facing bays, side-access doors, or a mix of vehicle and personnel doors. With a 40' wide metal building, you get two spacious 20' wide bays that can be configured to suit your specific access requirements.
Allow at least 2 ft of clearance between the top of the tallest door and the eave height; for example, a 12 ft-tall RV door needs a 14 ft eave.

Unlike light-gauge tubular buildings and pole barns, our trussless red iron PEMBs are custom-engineered to meet or exceed local codes for snow, wind, and seismic loads, giving a clean permitting path for barndominiums and other occupied uses while adding long-term property value and reduced insurance premiums.
At 1,600 square feet, a 40×40 building package is often DIY friendly for experienced builders or can be erected by a local steel crew if you prefer turnkey installation. The trussless roof design makes it simple to insulate, finish interiors, add a mezzanine loft over part of the floor, or hang heavy equipment or cranes.

Start with this 40×40 building package as your base design, then customize door layouts and clearances, windows, lean tos, insulation, and colors.
Get guaranteed fast delivery with 20 shipping points, including California, Texas, Georgia, Florida, Oklahoma, and Ontario, Canada.
Request competing quotes from vetted local suppliers to fine-tune specs and timelines before you buy.
-
Specifications
Metal building specs:
Width: 40 feet Length: 40 feet Eave height: 12 feet Square feet: 1,600 Sq Ft Roof style: Gable Roof pitch: 3:12 Walk doors: 1 Overhead doors: 1 Windows: 0 Wind load: 70-160 mph Snow Load: 10-110 psf -
What's Included
Packages include:
- Steel I-Beam framing
- Steel roof & wall panels (26ga)
- Complete trim package
- Two framed door openings
- Foundation anchor bolt plans
- Engineer stamped plans
- Building delivery
- Installation instructions
- All bolts, flashing & sealants


I-beam steel framing
-
Features
Benefit from:
- Bolt-up construction
- Primary framing: Steel I-beams
- Second framing: steel purlins & girts
- PBR metal wall & roof panels: 24 or 26 ga.
- Trussless roof design
- Clearspan widths to 300'
- Bay spacing: 20', 25', and 30'
- Widths: 30' to 300'
- Heights: 10' to 40'
- 30+ year warranty
- Fast, free delivery
- Fast build time
-
Customization
Custom options:
Doors - Choose overhead doors, rollup, sliding or bifold doors.
Roof profile & pitch - Adjust the gable roof pitch or select a single-slope, gambrel, or monitor profile
Insulation - Opt for vinyl-faced fiberglass, spray foam, or insulated metal panels (IMPs).
Structural upgrades - Add porches, overhangs, a carport lean-to, or a mezzanine for loft storage.
Color options - Mix and match 22 standard colors for roof, walls, trim, and wainscot. Download our color chart.


BuildingsGuide PBR metal panel color chart
-
Exclusions
Items not included:
- Permits
- Foundation
- Installation
- Insulation
- Interior build out
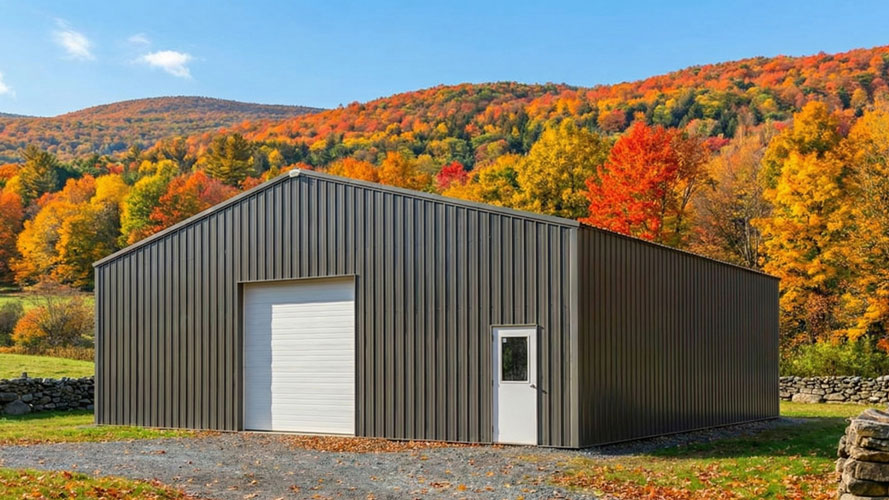


40x40 Metal Building
From US$ 33,300.00
Build your ideal small shop, garage, or starter barndo with our 40x40 red iron metal building. You get 900 square feet of clear-span space for two vehicles, tools, and storage, with customizable eave height, door sizes, and layout so you can truly design the perfect fit for your property.
Dimensions: 40'x40' (Available heights - 10'-30')
Secure the best price on your 40×40 metal building. We streamline the process by providing four competitive quotes from reputable suppliers for easy comparison.
40x40 Metal building features
Get Four Quotes
Compare prices from local suppliers and saveSimilar products
-
-
24x30 Prefab garage with loft
From US$ 18,500.00 More details -
36x48 Steel building with living quarters, 2-bed (BGDS5052)
From US$ 39,000.00 More details -
24x40x12 Workshop with lean-to (1-bay)
From US$ 24,000.00 More details -

36x48 Commercial single slope building (BGDS5024)
From US$ 56,160.00 More details
-
-
-
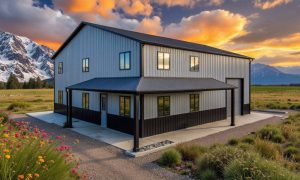
1,600 Sq Ft custom 1-bedroom metal home (BGHM5000)
From US$ 49,899.00 More details -

Shop house, 2 bed & 800 sq ft workspace (BGSH5014)
From US$ 43,200.00 More details -
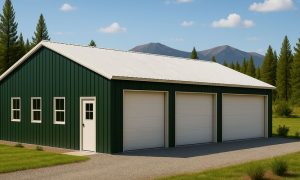
32x40 Detached 3-car metal garage (BGGA5011)
From US$ 26,850.00 More details -
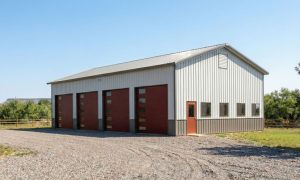
4 Bay metal garage, 1,500 Sq Ft (BGGA5019)
From US$ 34,100.00 More details
-
-
-
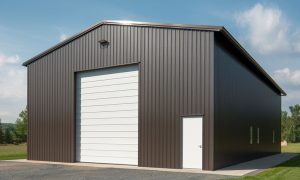
Pre-engineered metal building (BGDS5014)
From US$ 46,200.00 More details -
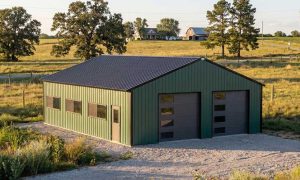
32x36 Double wide garage with large shop (BGGA5004)
From US$ 27,100.00 More details -
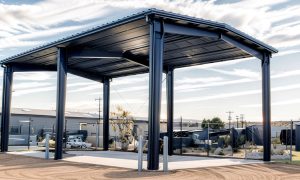
30'x40' Commercial red iron carport (BGGA5030)
From US$ 19,400.00 More details -
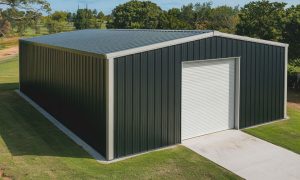
35x40x14 DIY building (BGDS5005)
From US$ 25,250.00 More details
-
Frequently asked questions
-
How much does a 40x40 metal building with slab cost?
The average installed cost of a 40-by-40 metal building is $38,400 to $60,800. This includes an average cost of $28,000 for the steel building package, $ 9,600 for the concrete slab foundation, and $12,000 for construction. Your budget should also account for doors, windows, and insulation, if necessary.
These costs vary depending on the job site location, local labor rates, and the building's final design. Please use our quote request form for accurate written quotes from four competing suppliers, or for a quick 40×40 steel building price estimate, see our metal building prices page.
-
Do I need a building permit for a steel building?
Yes. Unless you are on exempt farmland, you will likely need a permit. Larger buildings or those intended for commercial occupancy often face stricter regulations.
Checklist for success:
Check Zoning First: Ensure your land is zoned for this type of structure before paying for permits.
Get Certified Plans: Building officials require certified plans for the structure and foundation. Your building supplier will provide building plans, and your structural engineer will provide the foundation plan
Hire a Surveyor: You will need an official site plan created by a licensed professional.
Stick to the Plan: Changes made during construction require re-permitting. Stick to the certified blueprints to avoid additional fees.
-
What are my options for installation?
When it comes to erecting your 40x40 metal building, you have three main options, these include:
Do-it-yourself (DIY). We only advise going this route for smaller buildings (under 2,000 square feet) and for those with previous construction experience.
Self-manage. With a self-managed project, you are responsible for hiring and managing the various sub-trades, including the concrete company for the foundation, the steel erectors to construct the building, and plumbers and electricians.
Hire a General Contractor (GC). For a completely hands-off option, you may want to consider hiring a GC who will manage the entire project on your behalf, from pulling permits and installation to the final inspection. Expect to pay 10-20% for a GC's services.
-
What financing options are available for metal buildings?
Here are the most common options for financing a new building.
- Consider home improvement loans for smaller projects, such as small metal shop buildings, standard garages, or shops.
- Home Equity Line of Credit (HELOC) is more flexible and has competitive rates, but you must use your home as collateral.
- Construction loans are ideal for larger residential and commercial projects.
- Farm credit for agricultural and farm building projects is the final option.
-
How many cars can fit in a 40x40 garage?
A 40x40 garage (1,600 sq. ft.) typically holds 3 to 4 cars for comfortable daily use, leaving ample room for a workshop.
By parking tandem (one behind another), you can store 6 to 8 vehicles. For tight, long-term storage without aisle space, the maximum capacity is roughly 10 cars.
Why choose us?
BuildingsGuide simplifies the process of finding reputable suppliers of prefab metal buildings, allowing you to select the ideal vendor for your needs and budget.
Since 2004, over 200K buyers have saved an average of 28% on their project with our multiple quote service.
Proudly serving customers in the United States & Canada for over 20 years.
Compare & save!
Let us help you find the best deal on a metal building for sale.
- Tell us about your project
- We match you with vetted suppliers
- You receive four competing quotes
- Select the most suitable supplier
- Start your project

