1 Bedroom Barndominium Floor Plans
You close up the shop at five, and supper is on the back porch. These four 1 bedroom barndominium floor plans put the house and the shop under one roof. Each has one bedroom, one bath, a kitchen open to the living room and a garage, with a porch at the front and the back. Every one is single-story, in steel or wood, and each is a complete design plan set from $149. Pick the plan that fits the work you do, and the evenings after it.
Informed by the IRC (USA) and NBC Part 9 (Canada); designed for standard PEMB construction. Room areas are conditioned square feet; garage, shop and porch areas are stated separately on every plan page.
What sets the four plans apart
All four add a walk-in pantry and a walk-in closet to the bedroom and bath, and keep the garage and shop under the same roof. Every building is 30 ft across. What changes is the length, 60 to 90 ft, and how much is house.
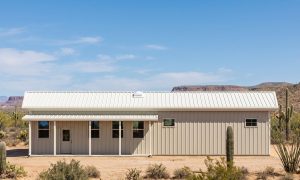
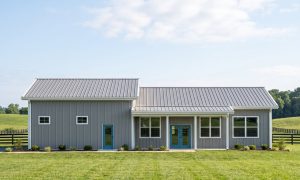
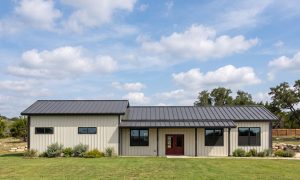
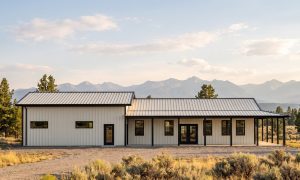
The Mesa, 30×60×12, is the smallest, at 948 conditioned square feet (the heated and cooled rooms, not the garage, shop or porches). It has a one-car garage with a 30′ × 11′ shop off it, and a mud room at the garage door. The Hollow, 30×70×12, has 1,110 conditioned square feet beside one 30′ × 30′ room that holds two cars and the shop. The Ridge, 30×80×12, keeps that 30′ × 30′ garage and shop and gives the house ten more feet. That buys 1,393 conditioned square feet, a 36′ × 20′ living and dining room, and 36 ft of porch front and back. The Timber, 30×90×12, is the longest and matches the Ridge at 1,393 conditioned square feet. The extra ten feet is all garage and shop, 40′ × 30′. In the same 50 ft of house, a 19′ × 20′ living and dining room makes room for a 10′ × 10′ flex room (a spare room, drawn as an office). Its porches run along three sides of the house.
What changes the build cost
Every listing shows the plan's build-cost range. It counts the building and putting it up, the foundation and the inside finish, with you as your own general contractor, plus an allowance for site work, utilities, driveway and septic. It leaves out land, financing, sales tax and landscaping. A general contractor adds about 15 percent.
Two things move the number most: the building's size, and how much of it is finished living space. A garage or shop is not finished to the same level, so it costs less per square foot. That is why the Timber, with the same living area as the Ridge, prices higher: its garage and shop are 1,110 square feet against 826, and its porches 1,168 against 576.
Common mistakes when comparing one bedroom plans
Counting the garage and shop as living space. Every figure here is conditioned square feet; each plan's page lists the garage, shop and porch areas apart from it. A 30×90 building with 1,393 conditioned square feet is not a 2,700 square foot home.
Choosing by length alone. The Ridge and the Timber have the same living area; the Timber's extra ten feet is all garage and shop. You live in the layout, not the length.
Forgetting the porches. They run from 416 square feet on the Hollow to 1,168 on the Timber, none of it living space.
Taking a room size as the finished room. Room sizes on each plan page are before the outside wall is taken off, so a room on an outside wall ends up a little smaller. The detail floor plan prints the finished sizes.
Frequently Asked Questions
How big is a 1 bedroom barndominium?
In this set, 948 to 1,393 square feet of conditioned space, on buildings 30 ft across and 60 to 90 ft long, with a 12 ft eave (the height of the outside wall) over the house. The Mesa is the smallest; the Ridge and the Timber tie for the largest. Garage, shop and porch square feet are counted separately.
What does a 1 bedroom barndominium cost to build?
Each plan's listing shows its build-cost range. It covers the building and putting it up, the foundation, the inside finish and an allowance for site work, with you as your own general contractor. It leaves out land, financing, sales tax and landscaping. It is a rough estimate, not a quote; costs vary by region by 15 to 25 percent.
Can I build these plans with any builder?
Yes, in steel or wood. In steel, any metal building supplier can quote the home as drawn; their engineer provides stamped steel building drawings, an anchor bolt plan and the loads. In wood, a framer and a truss manufacturer can quote from the wood set; the truss manufacturer's engineer stamps the truss drawings. Your local structural engineer designs the foundation.
What do I get for $149?
Eight pages in one PDF, sized to print at 24 × 36 inches: cover sheet and legend, presentation floor plan, detail floor plan, schedules (the door and window lists), roof plan, exterior elevations (a drawing of each outside wall) and the license page. These sets are for design and estimating, not construction.
Are all of these plans single-story?
Yes. All four are single-story homes with one bedroom and one bath on one level. Every plan is designed and informed by the IRC (USA) and NBC Part 9 (Canada). All four have vaulted ceilings over the kitchen, the living room and the bedroom. Each plan page lists the flat ceiling height in the other rooms.
Do all of these plans have a garage and a shop?
Yes. The Mesa has a one-car garage with a 30′ × 11′ shop off it. The other three hold two cars and the shop in one room: 30′ × 30′ on the Hollow and the Ridge, 40′ × 30′ on the Timber, with two overhead garage doors on the end wall. There the eave steps up to 14 ft.
Price the building first
Prefer to price the building itself first? This BuildingsGuide kit page is the closest fit for a one bedroom home with a shop. The quote form asks for the building size, which every plan's specifications list.
