The Alder - Barndominium House Plan
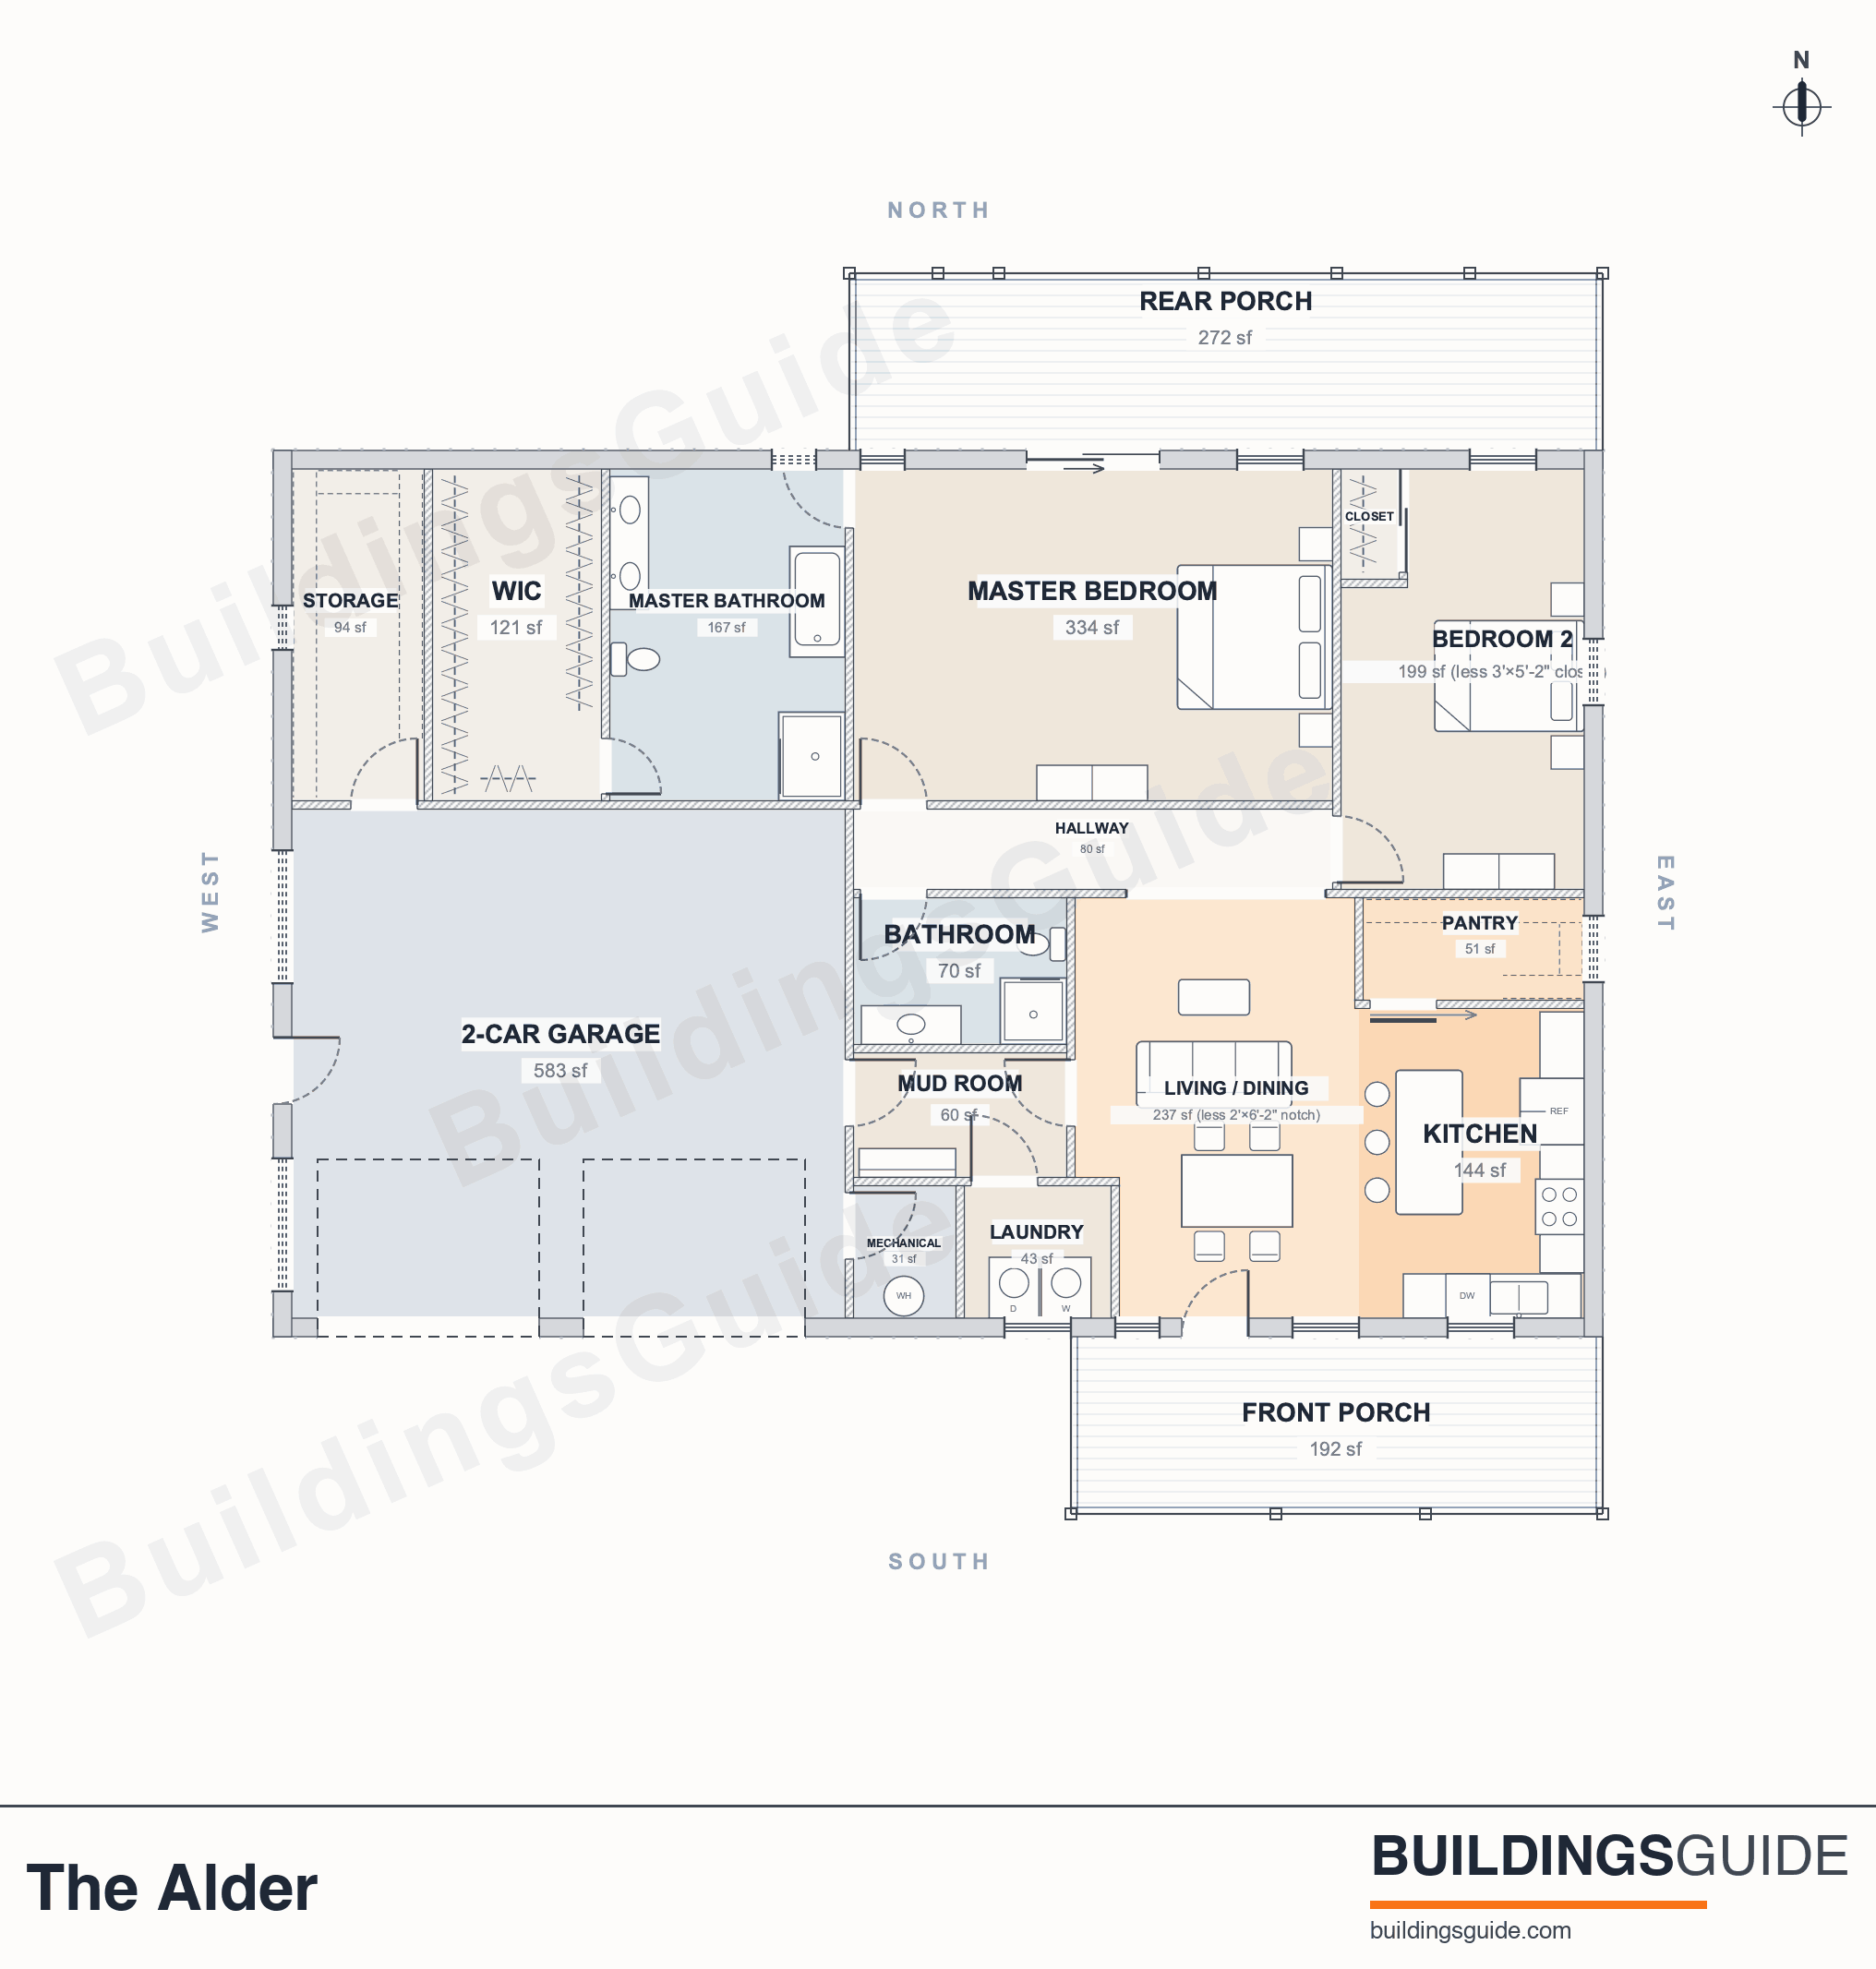
Open kitchen and vaulted living room, a 22′ × 16′ master opening onto the rear porch.
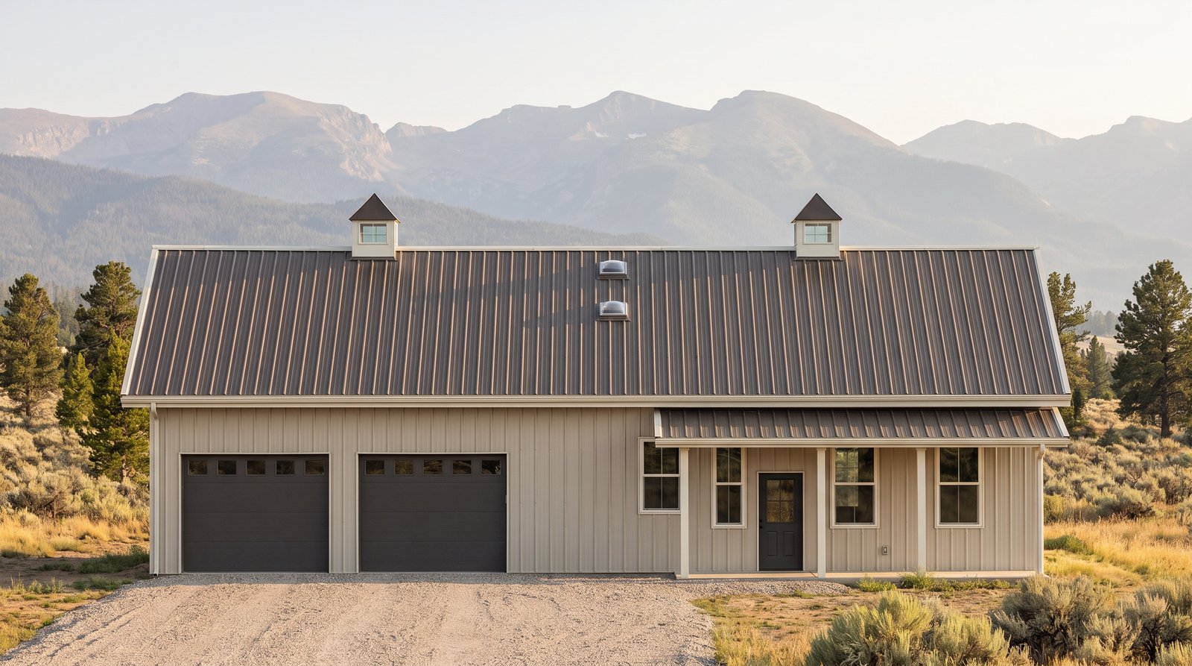
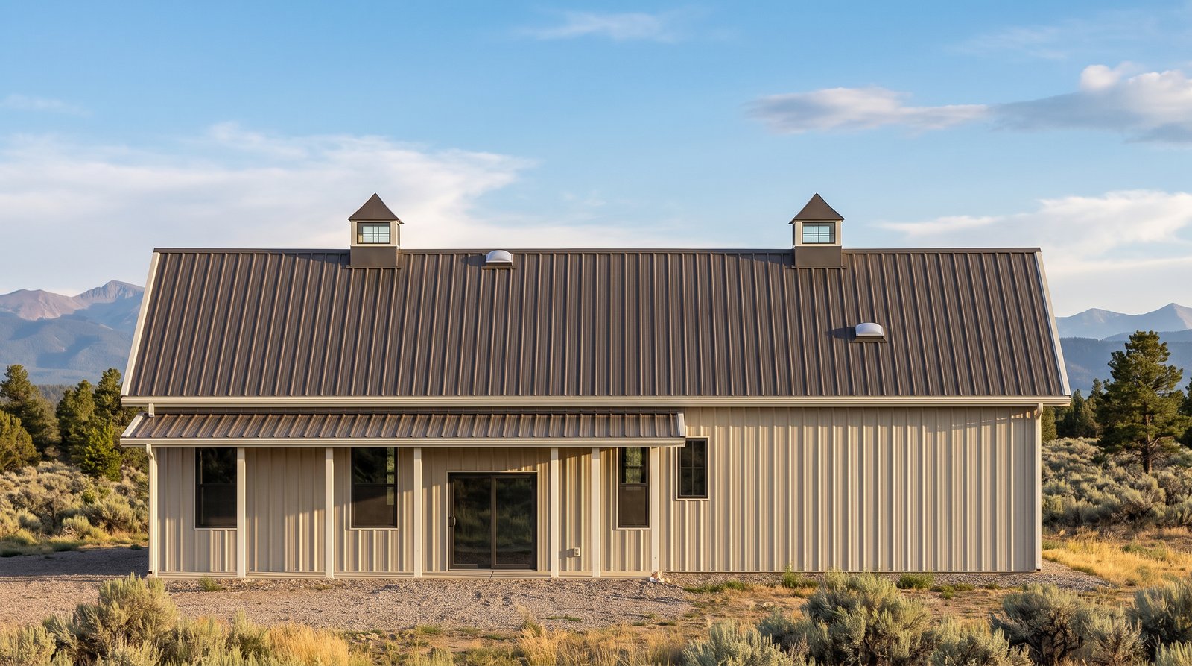
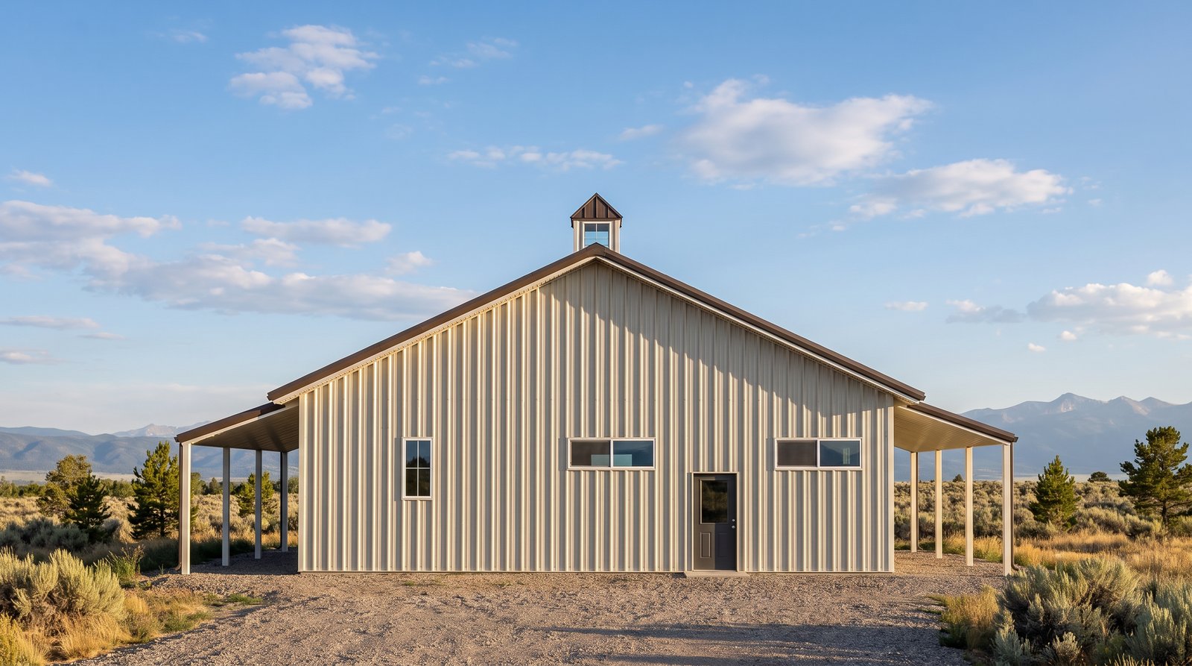
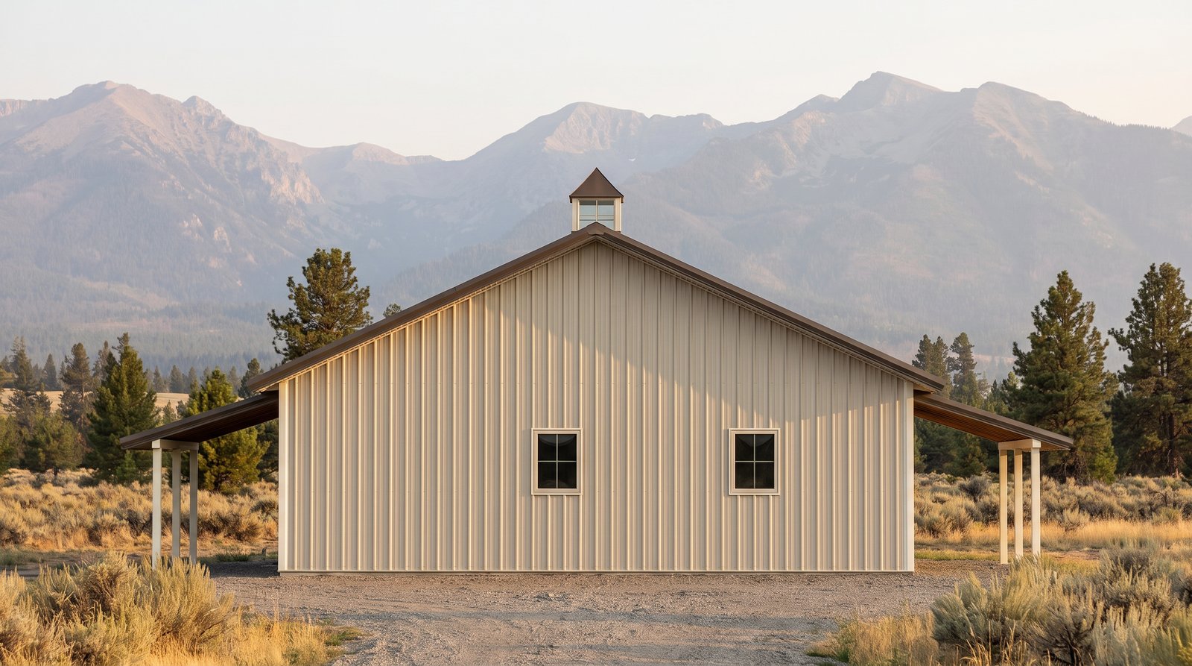
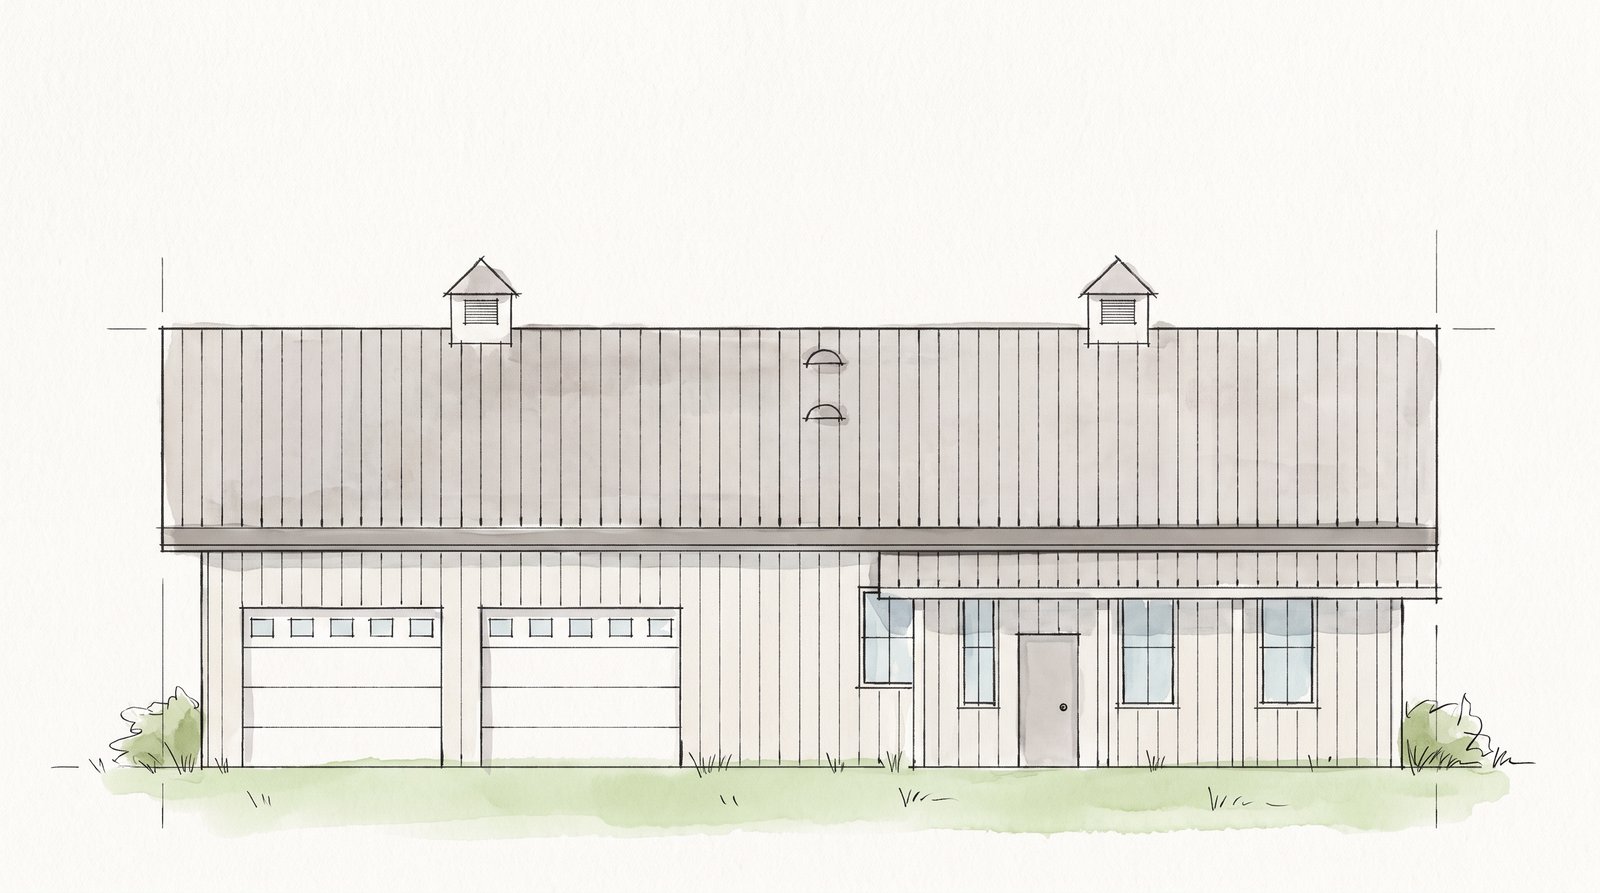
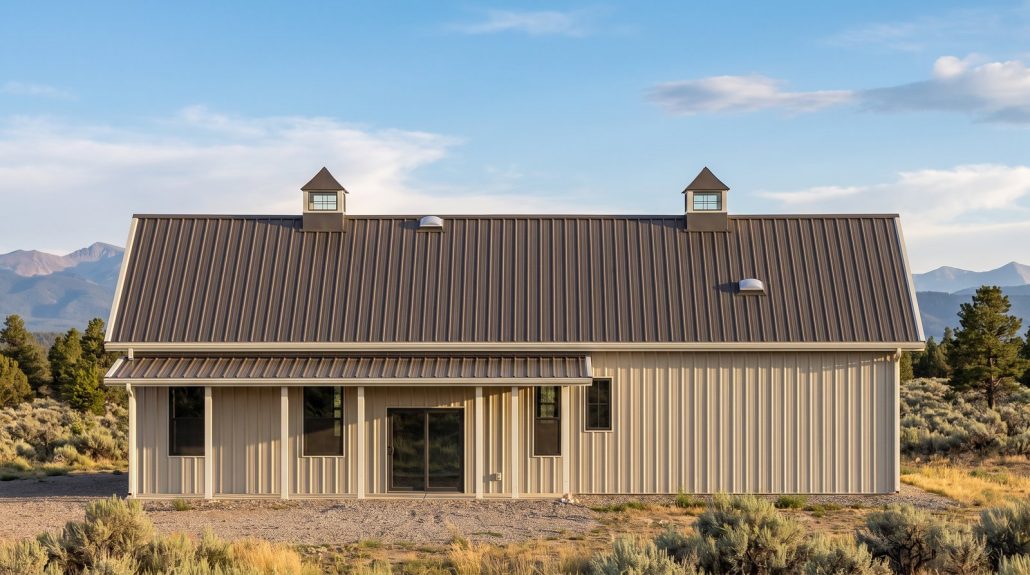
Front elevation (South): the 24 foot front porch, two cupolas and two overhead doors into the 2-car garage.
Exterior renders show the steel version of this plan; the wood-framed set's windows and doors are as drawn on its own elevations.
Last light on the front porch, supper on the table. The Alder is a single-story 2-bedroom, 2-bath barndominium, about 1,650 square feet on a 40×60 footprint: a kitchen open to a vaulted living and dining room, a walk-in pantry, porches front and back, and a mud room off the two-car garage. The 22′ × 16′ master is vaulted, with a sliding door onto the rear porch, so whoever turns in last ends the day out back.
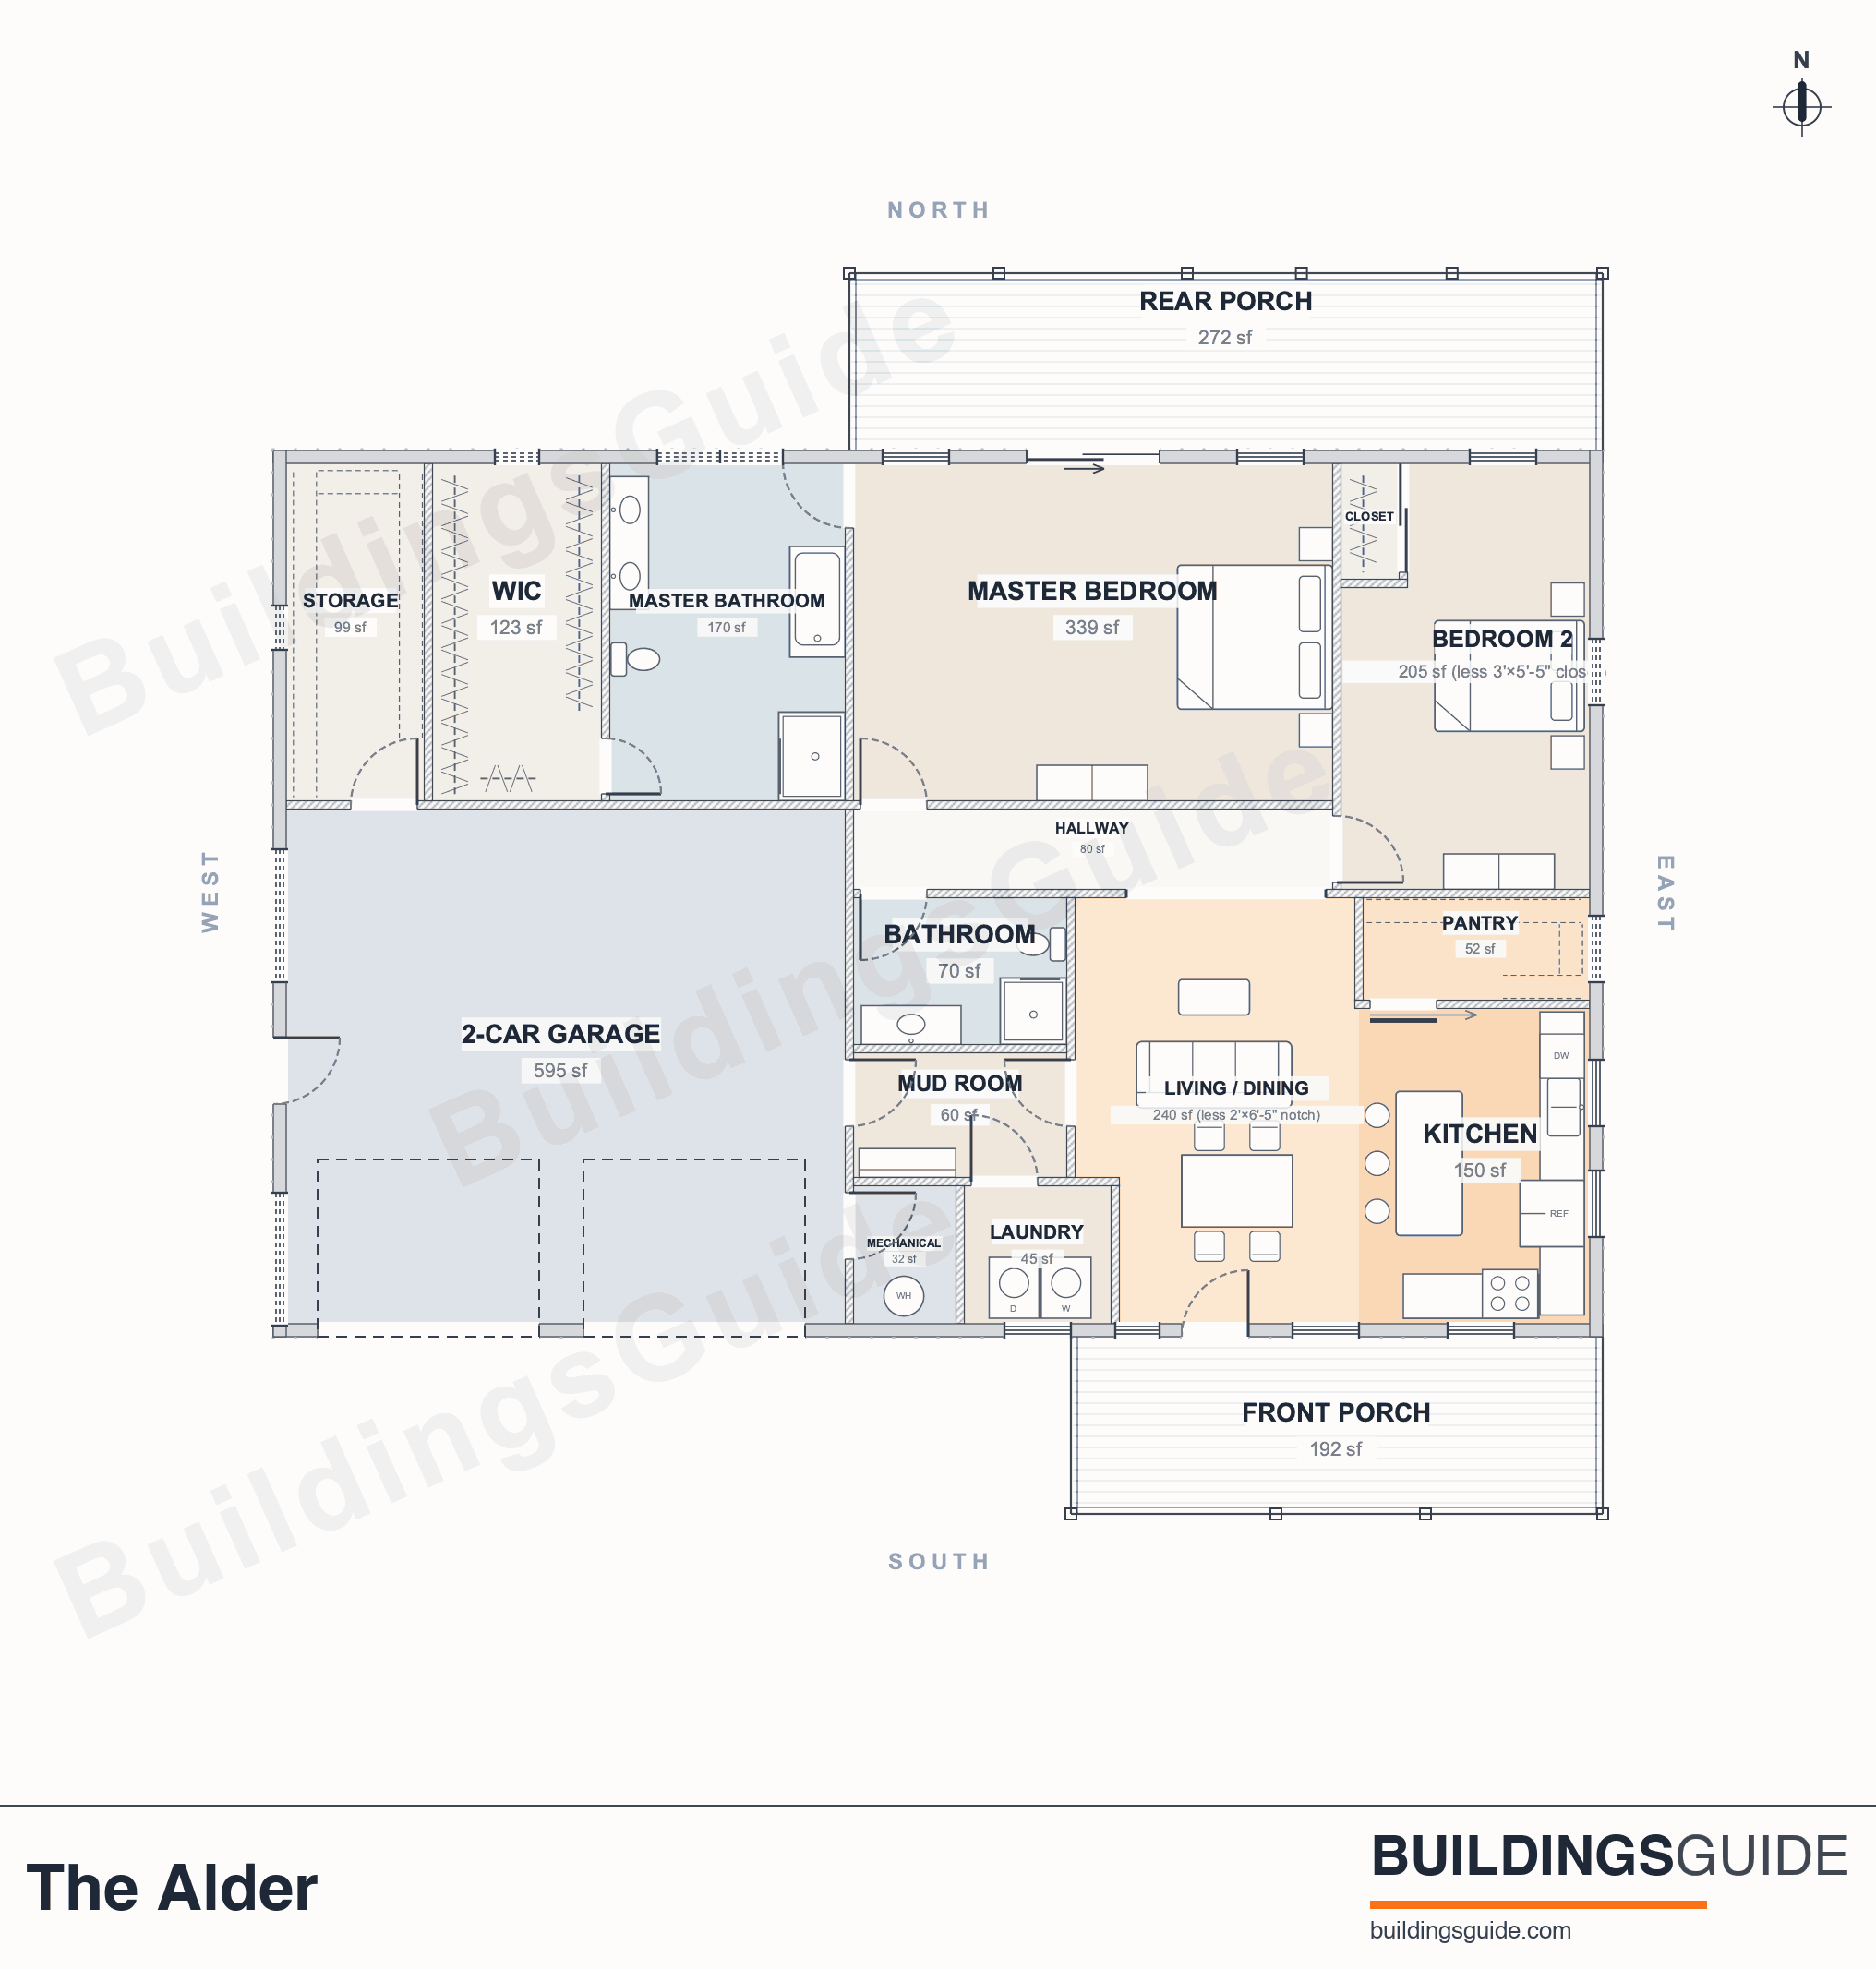
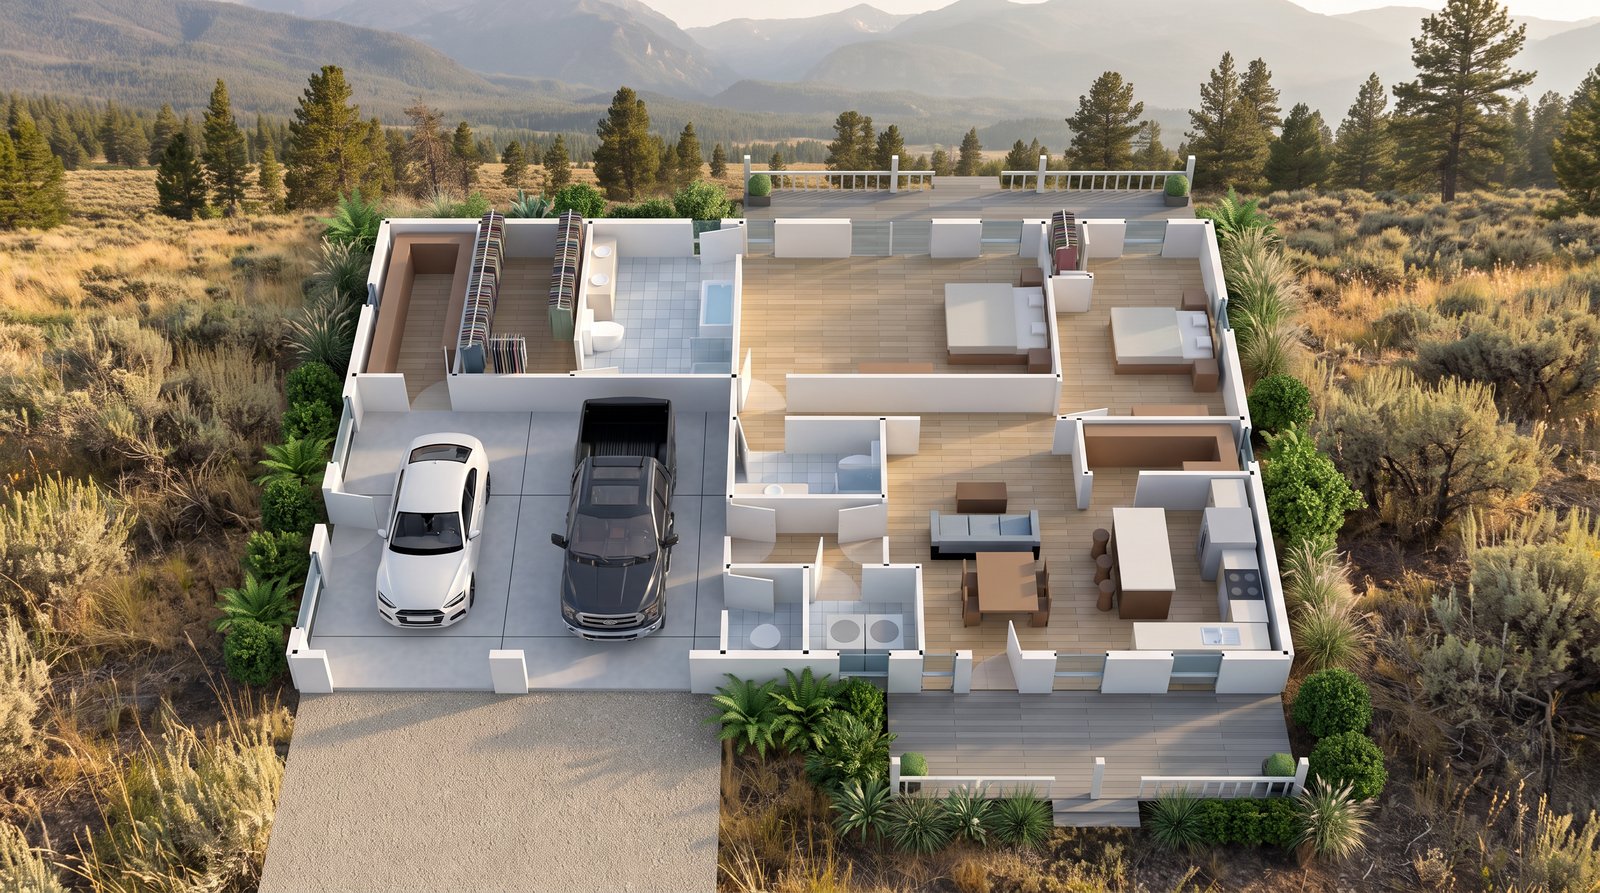
The Floor Plan
Key Features
- A kitchen open to the vaulted living and dining room, with a walk-in pantry behind a barn door (a door that slides on a track outside the wall)
- Vaulted ceilings over the kitchen, living and dining, and again in the master bedroom; 9 foot ceilings in the rest of the living space
- A 22′ × 16′ master bedroom with its own bath, a sliding glass door onto the rear porch, and an 8′ × 16′ walk-in closet with hanging space on all three walls
- A 12′ × 20′ second bedroom in the north-east corner, with windows on two walls and a reach-in closet behind a sliding door
- A mud room entry from the garage, so the day does not come through the kitchen
- Tubular skylights pulling daylight into the hallway, hall bath and mud room
- Porches front and back: 24 feet of covered entry, a 34 foot rear porch, 464 square feet in all
- Two cupolas on a 6:12 gable roof, over a 12 foot eave
- A two-car garage behind two 10 foot wide overhead doors, with 7′ × 16′ of storage off the back
Is This Plan Right for You?
A great fit if you want
- one open space where cooking, eating and living happen together, under a vaulted ceiling
- a 22′ × 16′ master bedroom with its own bath, an 8′ × 16′ walk-in closet and a sliding glass door onto the rear porch
- a second bedroom at 12′ × 20′ with windows on two walls, for guests or an office
- a two-car garage you enter through a mud room, not the kitchen
- porches front and back and single-story living, around 1,650 square feet of conditioned space
View our other plans if you need
- a third bedroom: see the 3 bedroom plans 3 Bedroom Barndominium Floor Plans
- a workshop: see plans with an attached shop The Forge
- a home office with its own door: see plans with an office The Glen
- a shorter footprint: the building runs 60 feet long, and the porches add 8 feet to the front and 8 feet to the back Barndominium Plans
Tour The Alder
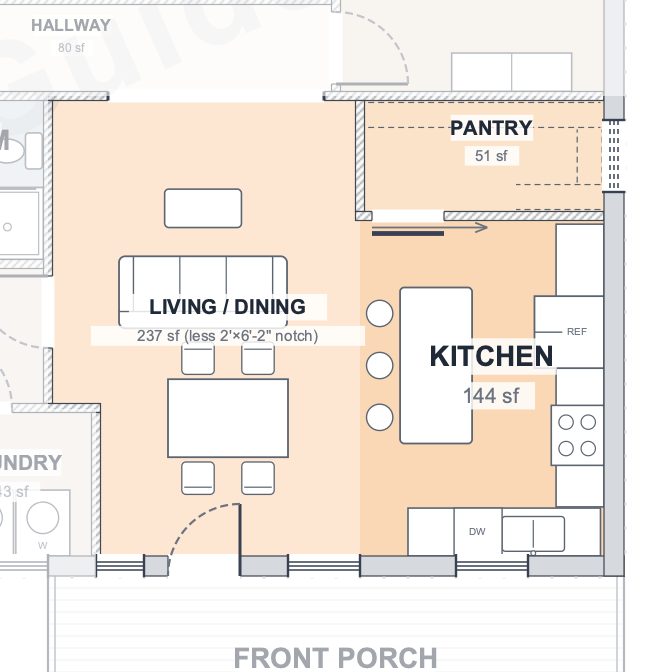
The Heart of the Home
Step in from the front porch and the 13′ × 20′ living and dining room runs back to the 11′ × 15′ kitchen beside it, one vaulted ceiling over both. A barn door off the kitchen hides the walk-in pantry, which has a window of its own. Whoever is cooking talks across the opening to whoever is at the table.
The Master Suite
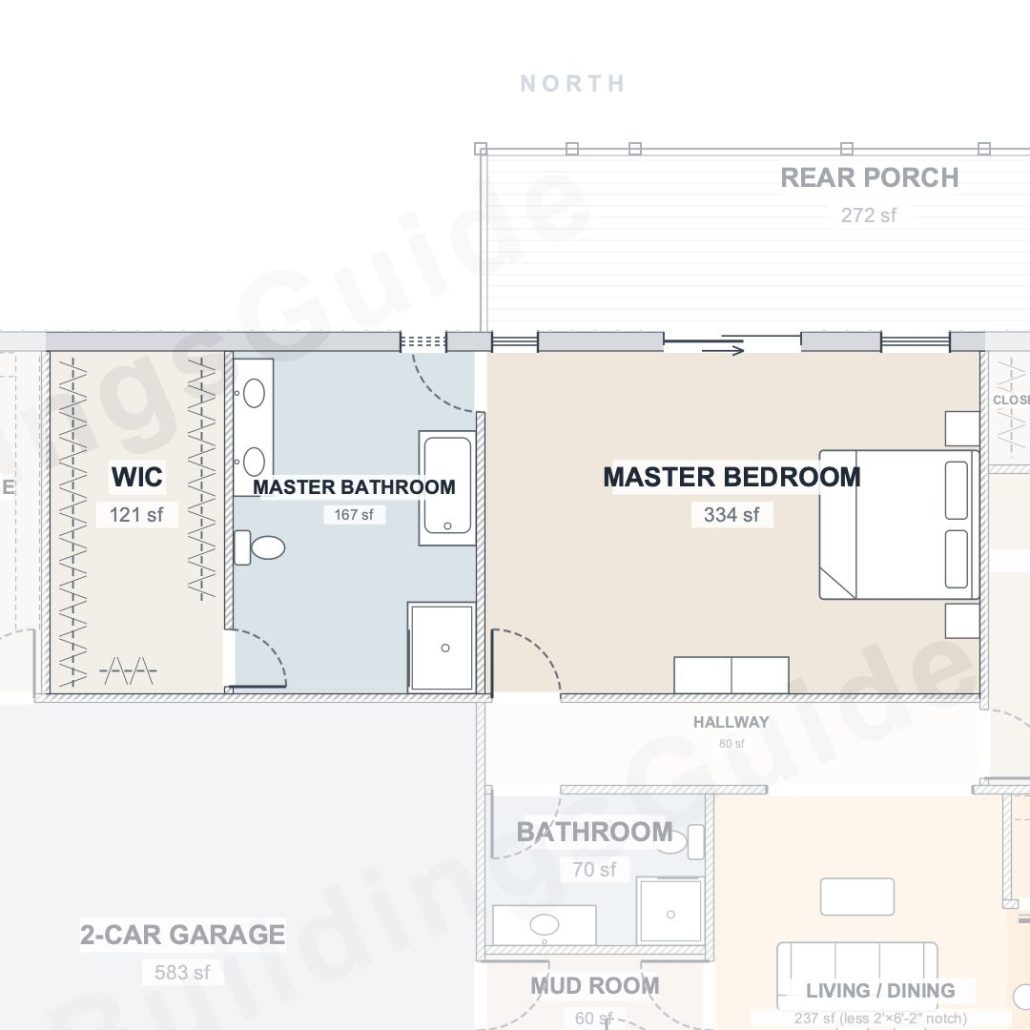
Down the hallway the 22′ × 16′ master bedroom opens under a vaulted ceiling, two windows and a 6 foot sliding door on the porch wall. Its bath opens off it, then an 8′ × 16′ walk-in closet with hanging space on all three walls. Whoever wakes first has the rear porch to themselves.
The Second Bedroom
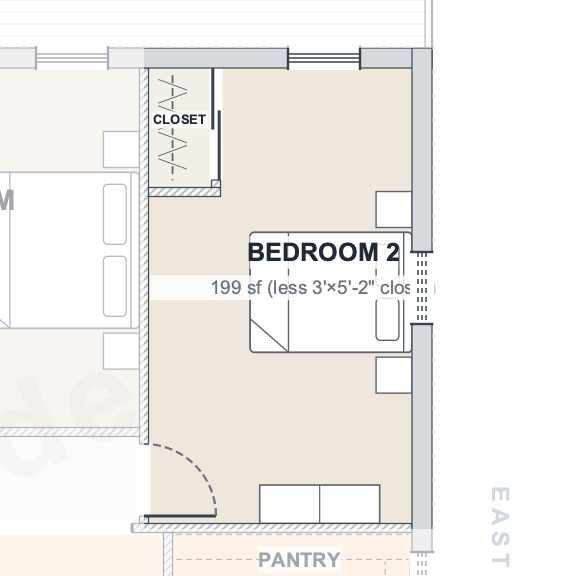
Through the door at the hallway's end, the 12′ × 20′ second bedroom takes the north-east corner, a window on the back wall, another on the end wall. A reach-in closet sits behind a sliding door; the room shares one wall with the master. Whoever works from home gets daylight from the back wall and the end wall.
Work & Service
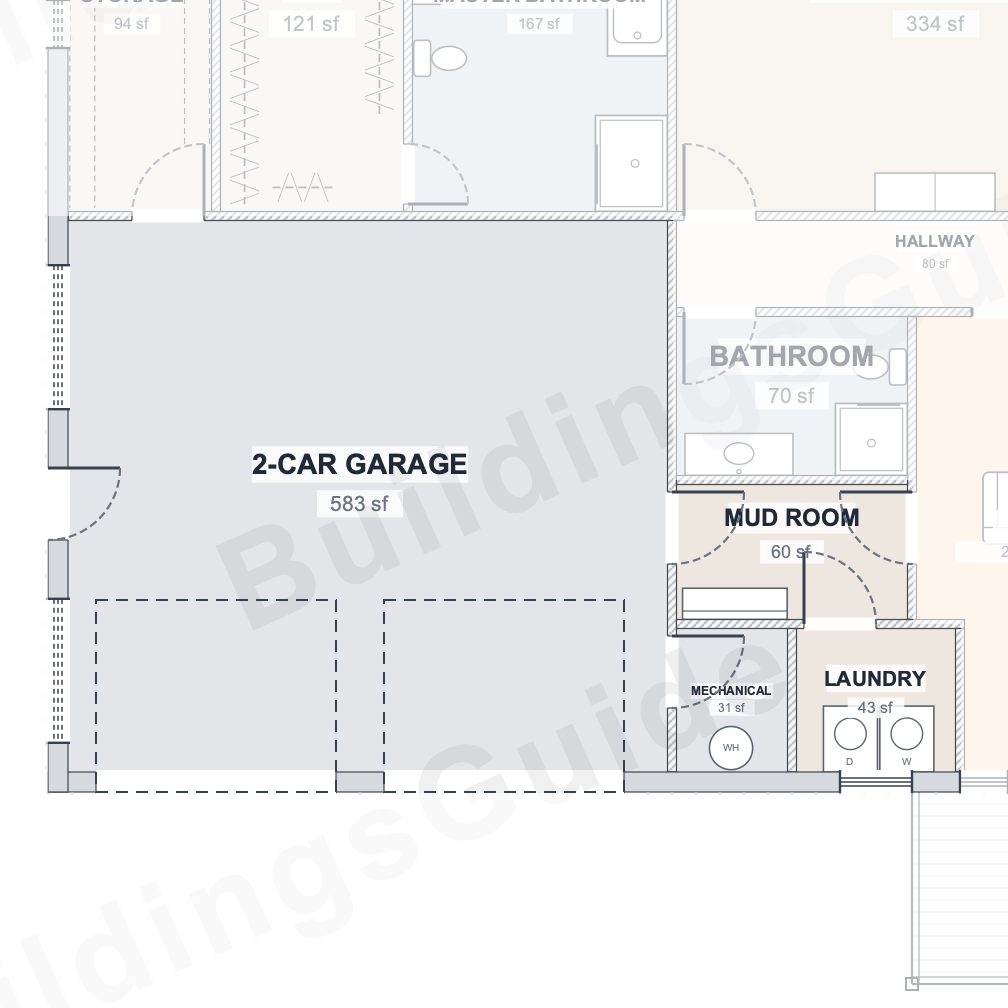
Step in from the garage and the 10′ × 6′ mud room takes boots and coats under a tubular skylight, the 7′ × 7′ laundry behind its own door. The 26′ × 24′ garage sits behind two 10 foot overhead doors, a 7′ × 16′ storage room off its back wall. Whoever drives in leaves the day here.
Outdoor Living
An 8′ × 24′ covered porch faces the front and an 8′ × 34′ porch runs along the back, 464 square feet of covered outdoor space. The front door opens under one and the master bedroom onto the other. Both are 8 feet deep, room for a table, not just a bench. Whoever is home first takes the front porch.
Plan Specifications
Square footage
| Conditioned living area | 1,653 sq ft (heated and cooled living space, not the garage or porches) |
|---|---|
| Garage | 583 sq ft |
| Covered porches (front 192 sq ft + rear 272 sq ft) | 464 sq ft |
| Total under roof | 2,700 sq ft |
Building
| Span × length | 40′ × 60′ (40 ft clear span, 60 ft long) |
|---|---|
| Eave height | 12′ (where the roof meets the wall) |
| Ridge height | 22′ |
| Roof | Gable, 6:12 (6 inches of rise per foot) |
| Stories | 1 |
| Ceiling height (flat areas) | 9′-0″ |
| Vaulted ceilings | Master Bedroom, Kitchen, Living / Dining |
Construction
| System | Designed for standard pre-engineered metal building (PEMB) construction |
|---|---|
| Interior walls | 4-1/2 in thick (2x4 framed) |
| Foundation | Not included; designed by your local structural engineer for your site, using the anchor bolt plan and loads from your building supplier |
Openings
| Doors | 17 (two 10′ × 8′ overhead, one entry, one exterior walk door from the garage, one sliding glass door from the master bedroom onto the rear porch, one fire-rated door from the garage into the house) |
|---|---|
| Windows | 13 (each bedroom has an egress window, big enough to climb out of in an emergency) |
| Skylights | 4 tubular (a small roof dome that pipes daylight down a reflective tube), in the walk-in closet, hallway, hall bath and mud room |
Rooms
| Master bedroom | 22′ × 16′ |
|---|---|
| Bedroom 2 | 12′ × 20′ |
| Living / dining | 13′ × 20′ |
| Kitchen | 11′ × 15′ |
| Master bath | 11′ × 16′ |
| Hall bath | 10′ × 7′ |
| Walk-in closet | 8′ × 16′ |
| Pantry | 11′ × 5′ |
Room sizes here are before the outside wall is taken off. The floor plans print finished sizes, a little smaller along an outside wall, and the presentation floor plan notes any corner a room gives up to a closet or a notch.
Service & extras
| Mud room | 10′ × 6′ |
|---|---|
| Laundry | 7′ × 7′ |
| Storage (off the garage) | 7′ × 16′ |
| Mechanical (off the garage) | 5′ × 7′ |
| Cupolas | 2 (36 in, window panel) |
| Front porch | 8′ × 24′ |
| Rear porch | 8′ × 34′ |
Square footage
| Conditioned living area | 1,690 sq ft (heated and cooled living space, not the garage or porches) |
|---|---|
| Garage | 595 sq ft |
| Covered porches (front 192 sq ft + rear 272 sq ft) | 464 sq ft |
| Total under roof | 2,749 sq ft |
Building
| Span × length | 40′ × 60′ (40 ft clear span, 60 ft long) |
|---|---|
| Eave height | 12′ (where the roof meets the wall) |
| Ridge height | 22′ |
| Roof | Gable, 6:12 (6 inches of rise per foot) |
| Stories | 1 |
| Ceiling height (flat areas) | 9′-0″ |
| Vaulted ceilings | Master Bedroom, Kitchen, Living / Dining |
Construction
| System | Designed for standard wood-frame construction |
|---|---|
| Exterior walls | 2×6 studs with continuous sheathing and braced wall panels, shown on the detail floor plan |
| Interior walls | 4-1/2 in thick (2x4 framed) |
| Foundation | Not included; designed by your local structural engineer for your site |
Openings
| Doors | 17 (two 10′ × 8′ overhead, one entry, one exterior walk door from the garage, one sliding glass door from the master bedroom onto the rear porch, one fire-rated door from the garage into the house) |
|---|---|
| Windows | 16 (each bedroom has an egress window, big enough to climb out of in an emergency) |
| Skylights | 3 tubular (a small roof dome that pipes daylight down a reflective tube), in the hallway, hall bath and mud room |
Rooms
| Master bedroom | 22′ × 16′ |
|---|---|
| Bedroom 2 | 12′ × 20′ |
| Living / dining | 13′ × 20′ |
| Kitchen | 11′ × 15′ |
| Master bath | 11′ × 16′ |
| Hall bath | 10′ × 7′ |
| Walk-in closet | 8′ × 16′ |
| Pantry | 11′ × 5′ |
Room sizes here are before the outside wall is taken off. The floor plans print finished sizes, a little smaller along an outside wall, and the presentation floor plan notes any corner a room gives up to a closet or a notch.
Service & extras
| Mud room | 10′ × 6′ |
|---|---|
| Laundry | 7′ × 7′ |
| Storage (off the garage) | 7′ × 16′ |
| Mechanical (off the garage) | 5′ × 7′ |
| Cupolas | 2 (36 in, window panel) |
| Front porch | 8′ × 24′ |
| Rear porch | 8′ × 34′ |
Included in This Plan Set
The Design Plan Set is eight pages in one PDF, sized to print at 24 × 36 inches (ARCH D). It is the set you send out for quotes and estimates; each page is listed below. One home, one license.
Included Pages
- A-001Cover sheet and legend
- A-100Presentation floor plan
- A-101Detail floor plan
- A-102Schedules
- A-111Roof plan
- A-201Exterior elevations
- A-202Exterior elevations
- L-001License and terms
Not included, handled by local professionals
- Foundation design: by your local structural engineer for your site, using the anchor bolt plan and loads from your building supplier
- Engineering drawings for the structure (provided by your chosen supplier)
- Plumbing, electrical and HVAC layouts, by your local trades to local code
The Design Plan Set is eight pages, delivered as a single PDF sized to print at ARCH D (24 × 36 in). It carries the detail a framing contractor and a truss manufacturer need to quote this exact home, enough for local contractors to price the slab foundation and the interior fit-out, and enough to take a real number to your lender.
Included Pages
- A-001Cover sheet and legend
- A-100Presentation floor plan
- A-101Detail floor plan
- A-102Schedules
- A-111Roof plan
- A-201Exterior elevations
- A-202Exterior elevations
- L-001License and terms
Not included, handled by local professionals
- Foundation design: by your local structural engineer for your site
- Roof truss engineering: the sealed truss drawings and layout from your truss manufacturer
- Plumbing, electrical and HVAC layouts, by your local trades to local code
Can I Build This?
Yes: every page is designed for standard pre-engineered metal building (PEMB) construction. Stamped structural drawings come from your building supplier's engineer, and permit review is with your local building department.
Why a pre-engineered metal building?
A PEMB encloses more home for the money than a wood-framed building and goes up in weeks. Its steel frames carry the roof, so no inside wall has to hold it up: the kitchen, living room and master bedroom can be vaulted. The frame layout on these pages follows standard metal building practice, so a supplier can quote it as drawn.
Who does what
We design the home: the rooms, where the doors and windows go, the elevations and the roof. Your building supplier engineers the steel frame for your site and confirms the vaulted ceilings against it. That is the usual split on a metal building project, and our pages are drawn to it.
Yes: every page is designed for standard wood-frame construction. The sealed truss drawings come from your truss manufacturer's engineer, the foundation design from your local structural engineer, and permit review is with your local building department.
Why wood framing?
A 2×6 wood frame is the construction framing crews work in and lumber yards stock, with a deeper wall cavity for insulation than a 2×4 wall. The roof is carried on trusses, engineered by your truss manufacturer for the spans these pages draw, and the kitchen, living room and master bedroom are designed with vaulted ceilings that follow the roof trusses. The braced wall panels on these pages follow the US building code's standard method; the header framing comes with the construction plan set, and any beam too large for the code's tables is marked there for an engineer to size.
Who does what
We design the home: the rooms, where the doors and windows go, the elevations and the roof, and the braced wall panels the US building code asks for. Your chosen truss manufacturer's engineer designs the trusses: the sealed truss drawings and layout for your exact roof, and they confirm the vaulted ceilings against the trusses they supply. Your local structural engineer designs the foundation, including any thickened footings under interior bearing walls. That is the usual split on a wood-framed project, and our pages are drawn to it.
What Will It Cost to Build?
$310,000 to $360,000
A home like The Alder is estimated to complete for $310,000 to $360,000 with you as your own general contractor, hiring the trades yourself. That covers the steel building and putting it up, the foundation, the inside finish, and an allowance for site work, utilities, driveway and septic.
It leaves out land, financing, sales tax, payroll taxes and insurance on labor, appliances beyond a standard allowance, landscaping and window coverings. Hiring a general contractor adds about 15 percent.
This is a rough estimate, not a quote. Costs vary by region by 15 to 25 percent, and your building supplier and local contractors will price it for your area. Our barndominium buying guide walks through what moves the number.
$375,000 to $425,000
A home like The Alder is estimated to complete for $375,000 to $425,000 with the owner acting as general contractor, including framing materials and labor, roof trusses, metal roofing and wall panels, the foundation, interior finish, and an allowance for site work, utilities, driveway and septic.
It excludes land, financing, sales tax, labor burden, appliances beyond a standard allowance, landscaping and window coverings, and hiring a general contractor typically adds about 15 percent.
This is a rough estimate, not a quote: costs vary by region by 15 to 25 percent, and your framing contractor and local trades will price for your chosen building location. Our barndominium buying guide walks through what moves the number.
Frequently Asked Questions
Why two bedrooms on a 40′ × 60′ building?
Because the space goes to the two bedrooms you have. The master is 22′ × 16′ with its own bath and walk-in closet; the second bedroom is 12′ × 20′ with windows on two walls. The kitchen, living room, porches and garage match our three-bedroom 40×60, The Meadow.
Can I choose the exterior colors and finishes?
Yes. The wall and roof colors, the panel profile (its rib pattern) and the trim are your choice, decided with your building supplier. The drawings fix the shape: a 6:12 gable roof, a 12 foot eave, a 24 foot covered porch on posts, two cupolas on the ridge, and double-hung windows either side of the entry.
Can I build The Alder with any metal building supplier?
Yes. Every page is designed for standard pre-engineered metal building (PEMB) construction, so any steel building supplier can quote this home as drawn. Their engineer then provides the stamped engineering drawings for the steel building, along with an anchor bolt plan and the loads for your site, and your local structural engineer designs the foundation from them.
Is the plan stamped, engineered, or permit-ready?
No. No plan set is a permit. This design set is for quotes, budgeting, and financing; permit review comes later, on a construction plan set (ours is launching soon) with the engineering your building department requires. The Alder is designed and informed by the IRC (USA) and NBC Part 9 (Canada). Local permit review is between you, your builder and your building department.
Can I change The Alder?
Not yet, but it is coming. We are building an online design tool that will let you make alterations to the plan yourself, and the same automated checks that verified this plan will verify your change. Until then, your builder can move the inside walls once you hold the construction set. The outside walls, the steel frame, its bracing and the openings framed into it need a licensed engineer.
Is a steel barndominium a good choice in a wildfire zone?
Yes, with the rest done right. The steel frame and the metal wall and roof panels do not burn, the kind of construction wildfire rules favor. A metal roof also carries the top fire rating, Class A. Ember-resistant vents, boxed eaves, tempered windows and cleared ground around the house decide the rest. No home is fireproof.
Why two bedrooms on a 40′ × 60′ building?
Because the space goes to the two bedrooms you have. The master is 22′ × 16′ with its own bath and walk-in closet; the second bedroom is 12′ × 20′ with windows on two walls. The kitchen, living room, porches and garage match our three-bedroom 40×60, The Meadow.
Can I choose the exterior colors and finishes?
Yes. The wall and roof colors, the panel profile (its rib pattern) and the trim are your choice, decided with your building supplier. The drawings fix the shape: a 6:12 gable roof, a 12 foot eave, a 24 foot covered porch on posts, two cupolas on the ridge, and double-hung windows either side of the entry.
Can I build The Alder with any framing contractor?
Yes. Every page is designed for standard wood-frame construction: 2×6 exterior walls with continuous sheathing, braced wall panels drawn to the US building code's standard method, and roof trusses. A framing contractor and a truss manufacturer can quote the home from this set; the sealed truss drawings and layout come from the truss manufacturer's engineer when you order with the construction plan set, and your local structural engineer designs the foundation for your site from that set and the loads from your truss manufacturer.
Is the plan stamped, engineered, or permit-ready?
No. No plan set is a permit. This design set is for quotes, budgeting, and financing; permit review comes later, on a construction plan set (ours is launching soon) with the engineering your building department requires. The Alder is designed and informed by the IRC (USA) and NBC Part 9 (Canada). The sealed truss drawings come from your truss manufacturer's engineer, the foundation design from your local structural engineer, and local permit review is between you, your builder and your building department.
Can I change The Alder?
Not yet, but it is coming. We are building an online design tool that will let you make alterations to the plan yourself, and the same automated checks that verified this plan will verify your change. Until then, your builder can adjust the interior non-load-bearing partitions when you hold the construction set; changes to bearing walls, braced wall panels or structural openings need a licensed engineer.
Is a wood-framed barndominium a good choice in a wildfire zone?
It can be. The metal roof and metal wall panels help with the exterior rules wildfire codes set, and the wood framing behind them stays protected only while that skin holds. Ember-resistant vents, boxed eaves, tempered windows and cleared ground around the house decide the rest; ask your insurer how they rate a wood frame under metal.
Similar Plans
 The Timber, Barndominium Plan Set, 1 Bed 1 Bath, 2-Car Garage, Shop and Office, 1,393 Sq Ft, 30x90 Single-Story, Front and Rear Porches, 8-Page PDFUS$ 149.00A porch on three sides of the house, and a 40′ × 30′ garage and shop.
 The Bramble, Barndominium Plan Set, 2 Bed 2 Bath, 1-Car Garage and Carport, 1,548 Sq Ft, 40x50 Single-Story, Front and Rear Porches, 8-Page PDFUS$ 149.00Everything on one level, and a master bedroom that opens onto the rear porch.
 The Slate, Barndominium Plan Set, 2 Bed 2 Bath, 1,469 Sq Ft, 40x40 Single-Story, Front Porch, 8-Page PDFUS$ 149.00A bedroom and a bath at each end, 40 feet of porch across the front.
- 2 Bedroom Barndominium Floor Plans
- 2-Car Garage
- Under 2,000 sq ft
- Front Porch
- Rear Porch
Ready to build The Alder?
Plans delivered as a PDF.