Barndominium buyers guide
What they cost, how to build one, with pros and cons
A barndominium is a steel-framed building designed as a home, combining the durability of a metal structure with the comfort and style of modern residential living. Sometimes called a "barndo," these homes typically cost $65 to $160 per square foot to build. That's roughly 10-30% less than a traditional stick-built house at comparable finish levels.
Whether you're drawn to the wide-open floor plans, the lower construction costs, or the idea of a custom house with an attached workshop, this guide covers everything you need to know. You'll learn what barndominiums are, what they cost by size, what a kit is, and how to go from an empty lot to a finished house.
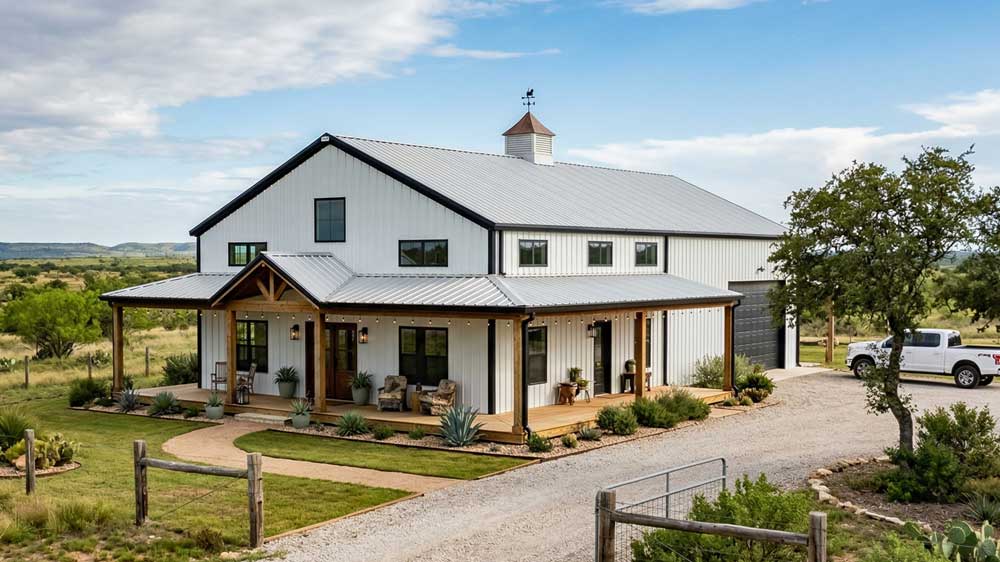
What is a barndominium?
A barndominium is a residential building built with a steel- or wood-post frame, inspired by the idea of converting rural barns into livable homes. The name blends "barn" and "condominium," coined in the 1980s by a Connecticut real estate agent marketing renovated horse barns as novel, rustic residences.
The idea remained a niche curiosity for two decades until a 2016 episode of the HGTV show Fixer Upper featured a barn-to-home conversion that captured national attention. Steel building manufacturers quickly adapted their commercial expertise to create residential metal home packages, and the modern barndominium was born.
Today, most barndominiums are purpose-built steel-framed structures, not converted barns. They feature open-concept interiors without load-bearing walls, soaring ceilings, and flexible barndominium floor plans that can include a dedicated workshop or garage space.
Barndominiums range from modest 1,200-square-foot two-bedroom homes to 4,000-plus-square-foot custom builds, and they appeal most to buyers seeking affordable custom housing on rural or semi-rural land. In a 2024 National Association of Home Builders survey, 7 percent of its members now report building at least one barn-style home.
Explore popular products
Get Four Barndo Estimates
Compare prices from local suppliers and save
What does a barndominium look like today?
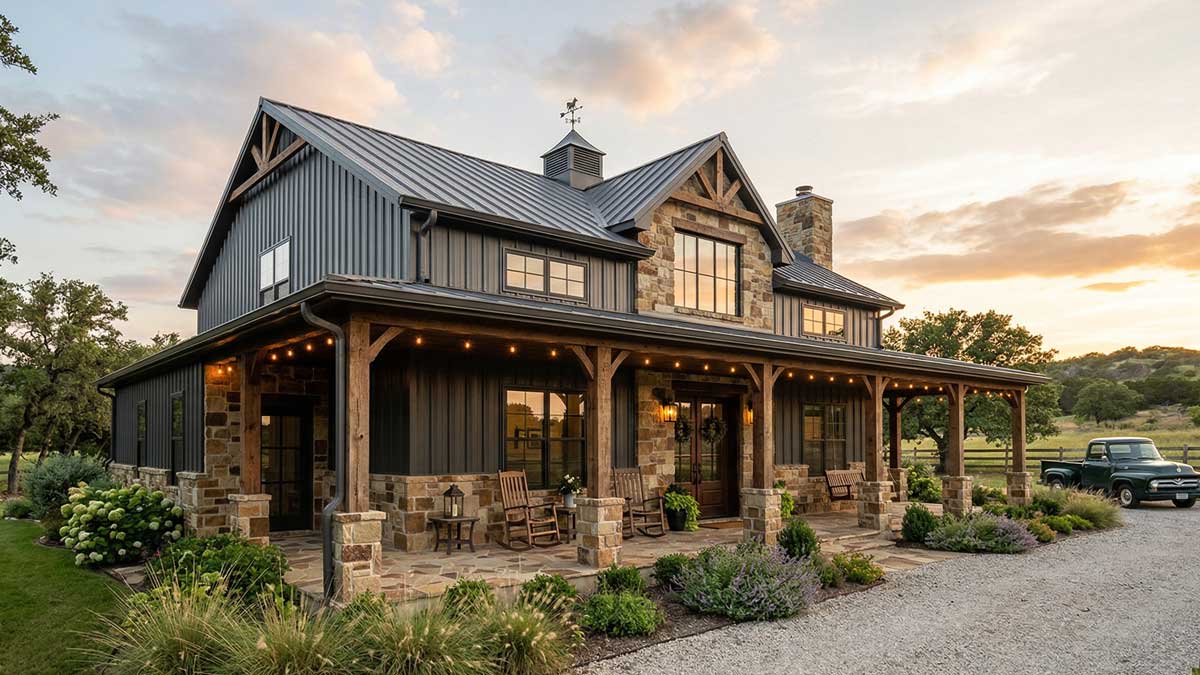
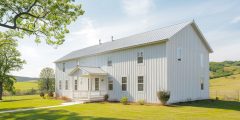
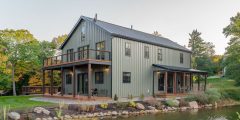
Barndominiums come in many styles. The most popular exterior look is modern farmhouse, mixing metal, stone, and wood with large windows and barn-inspired rooflines that blur the line between rustic and modern. Other owners choose a more industrial or rustic aesthetic.
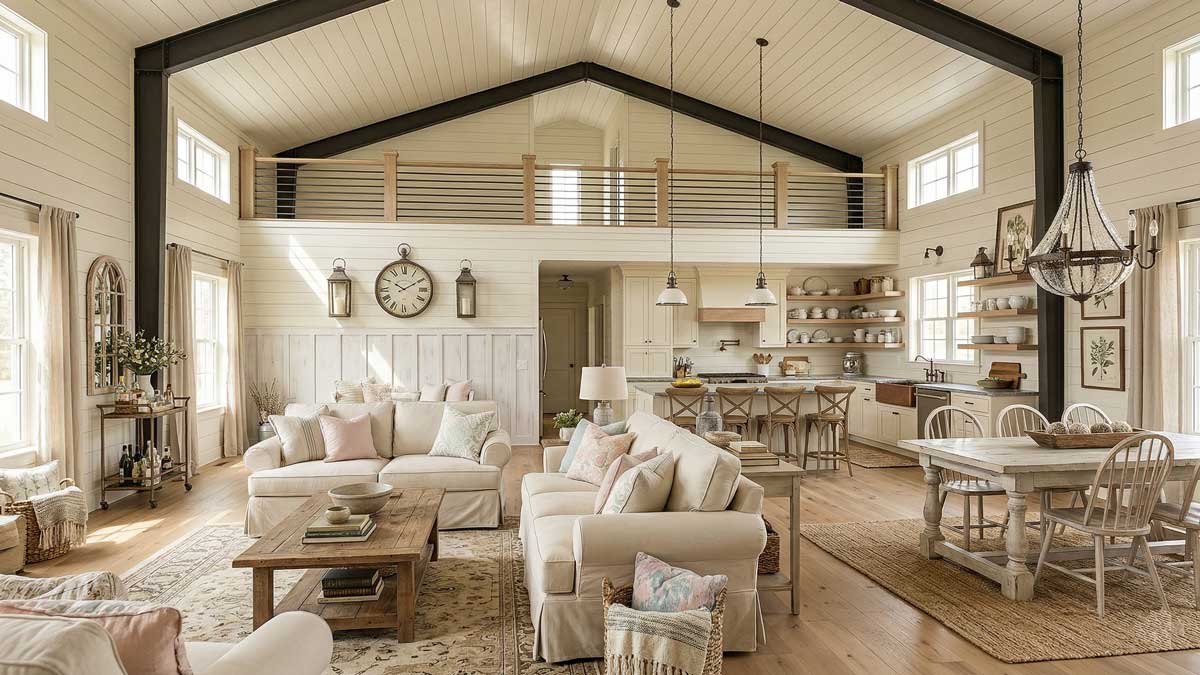
Inside, barndominiums feature open, flexible interiors. Steel clear-span construction eliminates load-bearing walls, creating great rooms with vaulted ceilings that feel more like a custom lodge than a metal building.
For design inspiration, see our collection of barndominium photos.
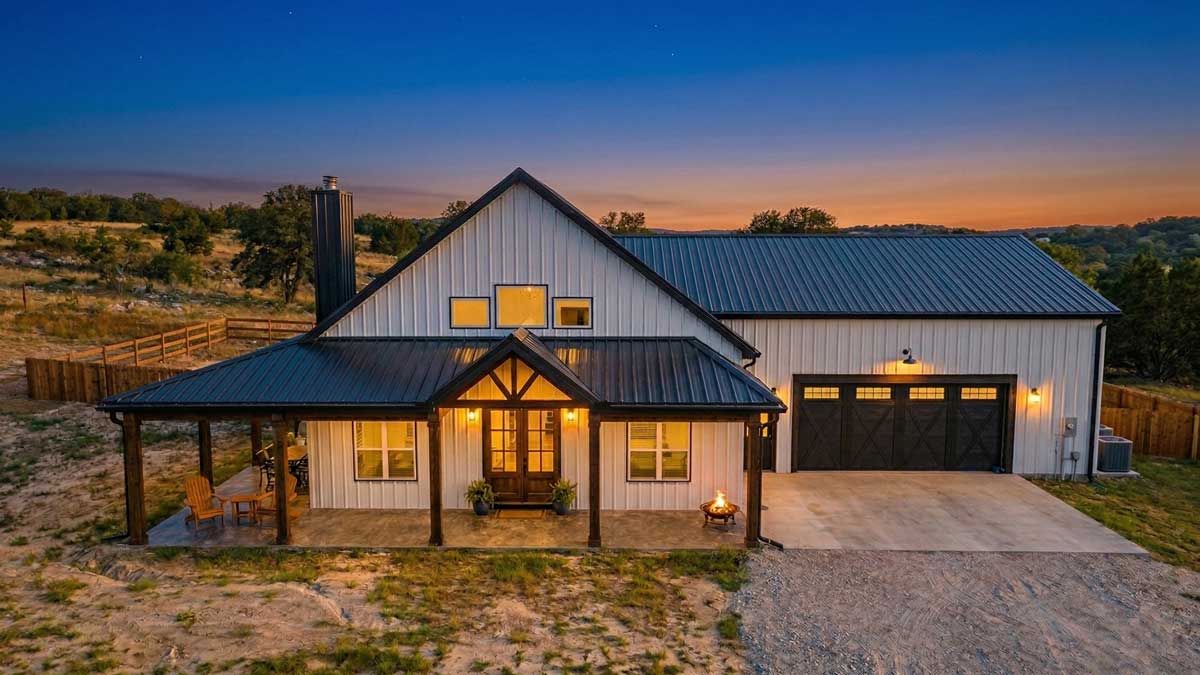
Credit: P.J.Tanner (Michigan)
Pros and cons of building a barndominium
Every home type involves trade-offs. Here is an honest look at what barndominiums get right and where they fall short.
Benefits
- Lower cost. Barndos cost 10 to 30 percent less than comparable stick-built houses at similar finish levels (BuildMyBarndo industry assessment, 2024). That gap widens further when buyers handle some of the finishing work themselves.
- Durability. Steel barndominiums resist fire, termites, and rot. Properly maintained structures last 50 years or more with minimal exterior upkeep compared to wood-framed homes that need regular painting and pest treatment.
- Speed. Pre-engineered buildings reduce construction timelines to 4 to 8 months from foundation to move-in. Conventionally constructed homes average 9 to 12 months or longer.
- Safety. Metal homes are highly fire-resistant and far better equipped to withstand natural disasters than wood houses.
- Energy efficiency. A properly insulated building with a tight building envelope can significantly reduce heating and cooling costs. Steel roofs are ideal for solar panel installation, and most manufacturers use at least 60 percent recycled steel. Build an energy-efficient steel home, and you may qualify for federal and state tax incentives.
- Flexibility. Clear-span steel construction means no interior load-bearing walls. You can design any layout you want and reconfigure the space later without structural limitations. You can also expand pre-engineered metal buildings by adding additional 20- or 30-foot bays to increase your square footage. Specify expandable end walls when ordering your building if you plan to expand the building in the future.
- Eco-friendly. Metal home components are fabricated to final measurements, creating little to no manufacturing or construction waste. Most manufacturers use at least 60% recycled steel. Your barndo can even be recycled at the end of its life, making it even more environmentally friendly.
Challenges to consider
- Financing. The biggest challenge for barndominium buyers is lending. Many lenders classify metal buildings with living quarters as non-traditional, requiring 15 to 25 percent down and credit scores of 700 or higher. Limited comparable sales make appraisals difficult. Expect to shop with multiple lenders.
- Zoning. Not all municipalities or HOAs allow metal residential structures. Always verify local zoning and building codes before purchasing land or ordering a building package. Requirements vary by state, county, and municipality.
- Services. Running power from existing lines can also increase expense, especially if your site is located far from a main road.
- Noise. Steel roofing can amplify rain and hail noise. Quality insulation, particularly closed-cell spray foam, reduces this significantly but adds to the build cost.
- Resale. Barndominium values are trending upward, but the buyer pool remains narrower than that for standard homes outside barndo-friendly states like Texas, Oklahoma, and Tennessee. Average appreciation runs 2 to 3 percent annually compared to roughly 4 percent for conventional options.
How barn home kits work
A house kit is a package of pre-engineered steel components shipped to your building site, ready for erection, and includes:
- Structural framing
- Steel roof & wall panels (26ga)
- Complete trim package
- Engineer-stamped plan
- Foundation anchor bolt plans
- Installation instructions
- All bolts, flashing & sealants
Please note that the foundation, insulation, windows, doors, or any interior finishes are not included.
A materials-only shell costs $15 to $25 per square foot (10 ft eave; BuildingsGuide product prices, 2026), so a 2,000-square-foot building runs about $30,000 to $50,000.That buys only the steel structure, not a finished home.
This distinction is the single largest source of confusion for first-time buyers. A finished, move-in-ready barndominium costs $65 to $160 per square foot once you add the foundation, insulation, plumbing, electrical, HVAC, and interior finishes.
Think of it like a large-scale erector set. Everything arrives labeled for placement with step-by-step instructions. Professional crews can assemble the steel shell in one to three weeks, making pre-engineered construction significantly faster than 2x4 wood framing.
Browse a full range of packages on our barndominium kits page
Shell package vs. turnkey: what you actually get
The difference between "shell" and "turnkey" pricing explains why barndominium cost estimates vary so dramatically.
| Feature | Shell Package | Turnkey Build |
| What's included | Steel framing, siding, roofing, trim, fasteners | Everything: foundation through finished interior |
| What's NOT included | Foundation, insulation, windows, doors, plumbing, electrical, HVAC, interior finishes | Nothing. Move-in ready. |
| Typical cost/sq ft | $20 to $35 (materials only) | $65 to $160+ (standard finishes) |
| Timeline | 1 to 3 weeks for shell erection | 4 to 8 months total |
| Best for | Owner-builders managing their own subs | Buyers who want a GC to handle everything |
A shell kit gives you the steel skeleton and outer skin of your building. The foundation underneath it, the insulation inside it, and every fixture, pipe, and wire that turns it into a home are separate costs you'll need to budget for.
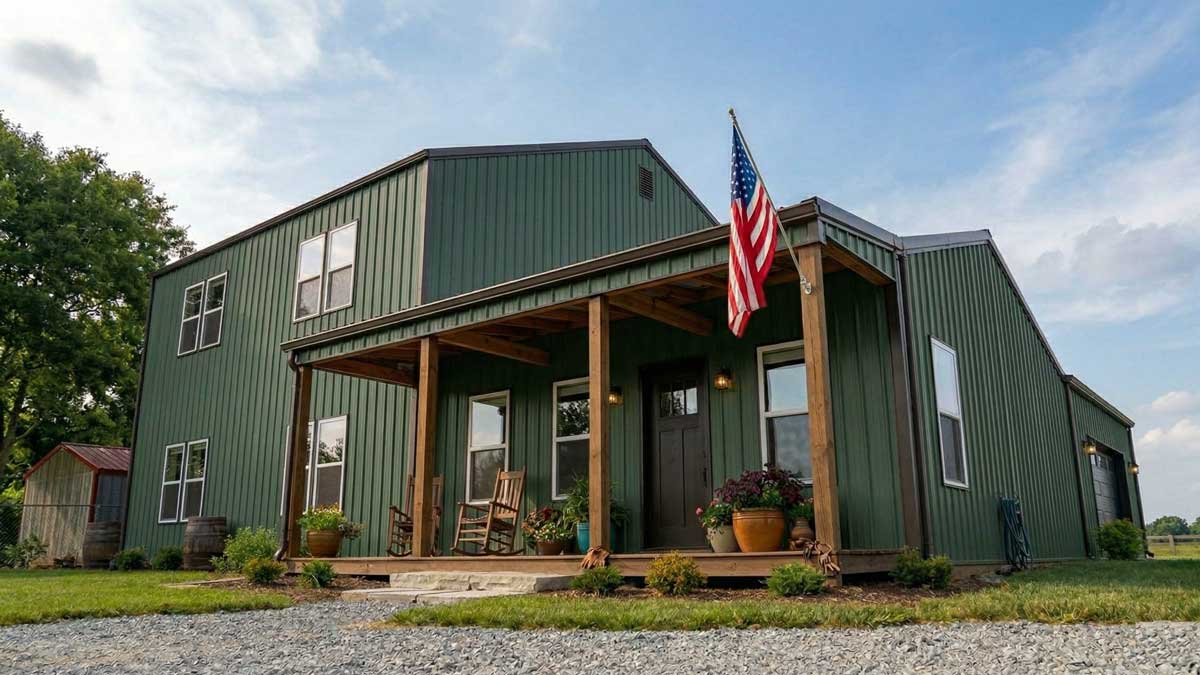
Credit: J.K.Davis (GA)
Get Four Quotes
Compare prices from local suppliers and save
Popular barndo customization options
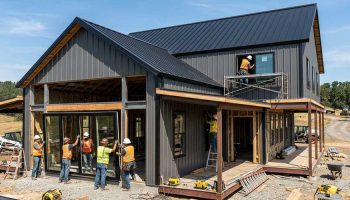
Custom windows and doors being added to a barn home under construction
Barndominiums offer more design flexibility than most traditional homes. Popular options include Wrap-around porches, which add both curb appeal and an outdoor living space. Attached garages provide space for vehicles, equipment, or a hobby. Mezzanines and loft areas add square footage without expanding the building's footprint, a popular choice in smaller barndos.
These customization choices affect the overall budget, so plan them before your foundation is poured. Explore barndominium designs for more ideas.
Other custom options include:
- Color options: mix and match over 20 roof and wall color choices
- Glass panel overhead doors for indoor/outdoor living
- Roof style & pitch (choose from gable, gambrel, monitor & shed roofs)
- Architectural doors & windows (you choose the size, style & placement)
- Swap out standard metal siding for Hardie board, brick, stone or IMPs
- masonry wainscot & post cladding
- Lean-to extensions for use as a carport
- Roof overhangs and extensions
- Covered entry porches
- Custom rooftop cupolas
Barndominium vs. Shouse: what's the difference?
A barndominium is a home designed to include a workspace. A Shouse (shop house or shopdominium) is configured as a workspace that includes living quarters. The priority is reversed.
- Barndominiums lead with residential design, finishes, and lifestyle.
- Shop houses lead with functional shop space and add living areas around it.
Both use steel or post-frame construction, which is where the confusion starts. If your primary goal is a residence with an optional workshop, a barndominium is the right fit. If the shop comes first, you need a Shouse.
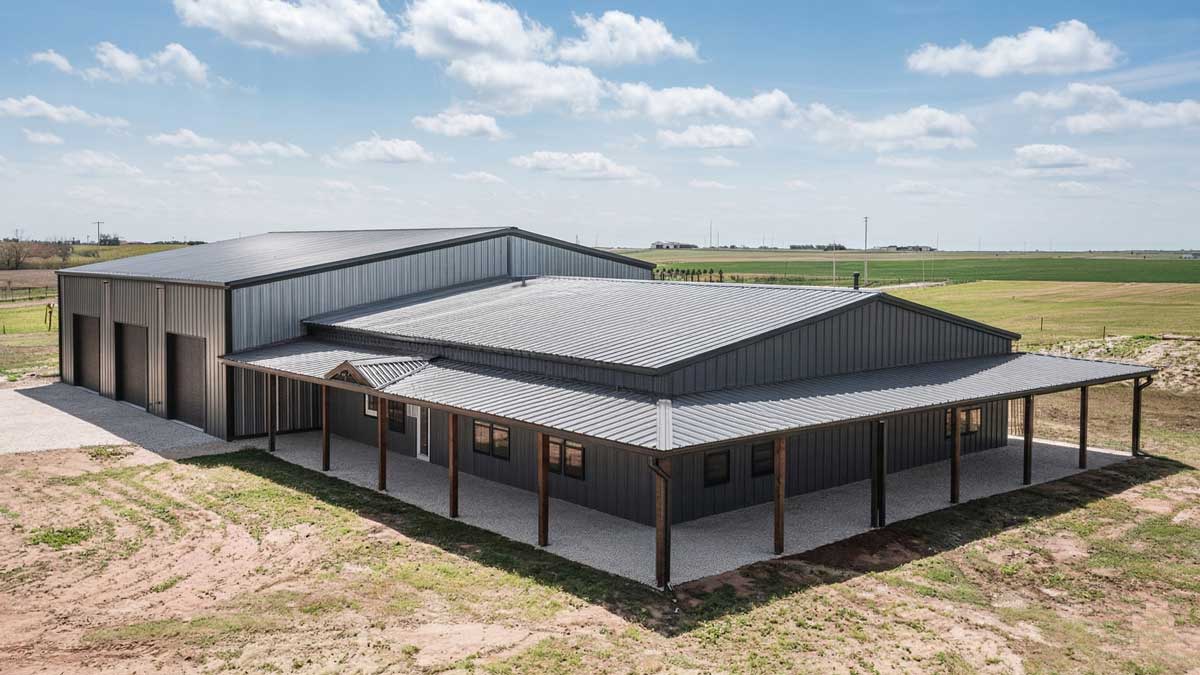
Explore our shop house section for standard sizes and configurations
Barndominium vs. house, which is right for me?
A barndominium typically costs 10% to 30% less than a comparable stick-built home. A 2,000-square-foot house with mid-range finishes costs $130,000 to $320,000, while a traditional house of the same size and quality runs $300,000 to $600,000 or more, depending on region (NAHB, 2024 construction cost data).
Barndominiums build faster because pre-engineered steel components reduce framing time from weeks to days. The open-span steel structure eliminates interior load-bearing walls, giving owners flexibility to plan a layout that suits their lifestyle. Steel exteriors require less maintenance than wood siding and resist fire, termites, and rot.
On the other hand, wood-framed homes offer well-established financing options, stronger resale markets, and broader contractor availability. The cost gap narrows significantly at high-end finish levels, where interior choices, not the shell, drive the total price.
| Factor | Barndominium | Traditional House |
| Avg cost per sq ft | $65 - $160 | $150 - $400 |
| Build time | 4 to 8 months | 9 to 12+ months |
| Exterior maintenance | Low (steel) | Higher (wood, paint) |
| Floor plan flexibility | High (no load-bearing walls) | Limited by structure |
| Financing ease | More complex | Well established |
| Resale market | Growing but narrower | Broad and established |
The bottom line: pre-engineered barn houses offer real savings and practical advantages for buyers comfortable with construction lending who want a custom home with minimal maintenance on rural or semi-rural land.

How do you build a barndominium?
Building a barndominium follows a predictable sequence from planning through move-in, typically taking four to eight months for a standard build.
The process is faster than conventional home construction because the factory-engineered steel shell arrives ready for assembly.
Most buyers order a metal building from a manufacturer or dealer, hire a general contractor or erection crew for the shell, and use local subcontractors for interior finishing.
Each stage overlaps with the next, so your foundation can cure while the building is being manufactured and shipped. Here's how each stage works.
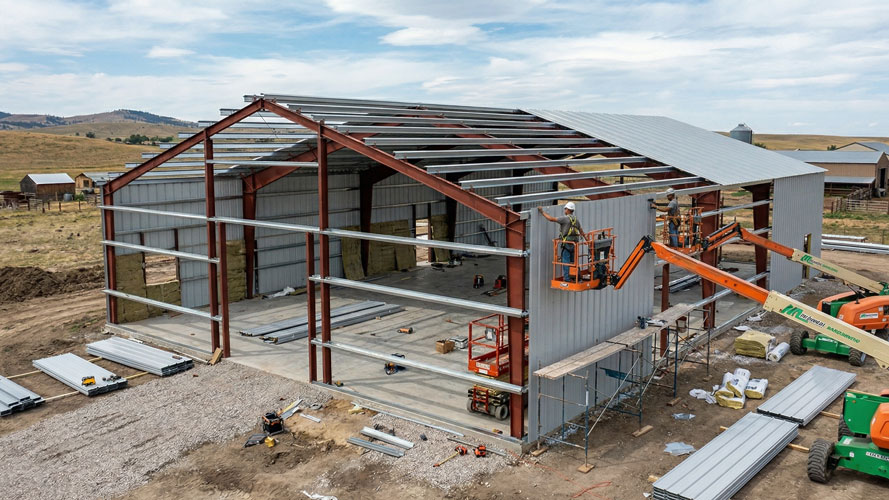
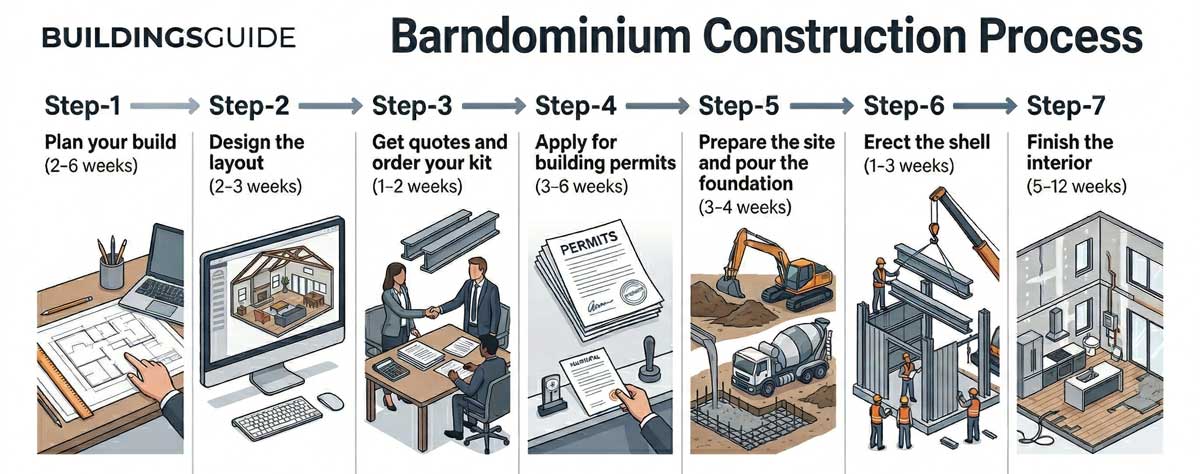
Step-1: Plan your build
Start by defining what you need: how many bedrooms and bathrooms, whether you want an attached shop or garage, and what size fits your land and budget. A common first-timer mistake is building too small. If your budget allows, add 20 percent to your planned square footage. You'll use the space. Check your local code and permit requirements early, so you know what's allowed on your lot, and explore financing options before you commit to a budget.
Step-2: Design the layout
Choose or customize a floor plan that fits your needs. Barndo suppliers offer standard layouts you can modify, or you can work with an architect for a fully custom design. This is when you decide on roof style, exterior finishes, door sizes, window placement, and whether to include features like a wraparound porch or a loft. Browse barndominium designs for inspiration.
Step-3: Get quotes and order your kit
Use our Quote Request Service to compare pricing from multiple suppliers. Once you select a supplier and place a deposit (typically 10 to 30 percent), they finalize your design and produce stamped engineering drawings. These drawings are critical because you need them for the next step.
Step-4: Apply for building permits
With your stamped engineering drawings in hand, submit your permit application to your local building department. You cannot apply for permits without finalized building plans. Processing times vary by jurisdiction, from a few days in rural counties to several weeks in more regulated areas. If you've hired one, your general contractor can handle this step for you. Requirements vary by state, county, and municipality.
Step-5: Prepare the site and pour the foundation
While your structure is being manufactured (typically two to four months), your contractor clears and grades the building site, runs utilities (power, water, sewer) to the location, and pours the foundation. Most barndominiums use a concrete slab foundation. The slab needs seven to twenty-eight days to cure before the shell goes up.
Step-6: Erect the shell
Once the building package arrives and the foundation has cured, the steel frame, roof panels, and wall panels go up. A professional erection crew can assemble a standard barndo shell in one to three weeks, depending on the size. Read our guide to metal building construction for details on the erection process.
Step-7: Finish the interior
The shell is a blank canvas. From here, your contractors handle insulation, interior framing for bedrooms and bathrooms, plumbing, electrical, HVAC, drywall, flooring, and finishes. This stage takes the longest, typically two to four months, and is where most of your budget beyond the shell goes. A final inspection and certificate of occupancy complete the process.
For a detailed breakdown of each stage with timelines and contractor guidance, see the full metal building construction process guide.
Try our 3D Barndominium builder to help visualize your new build
How much does a barndominium cost in 2026?
A finished barndominium costs $65 to $160 per square foot for standard builds, with a typical 2,000-square-foot home running $130,000 to $320,000, not including land (BG quote data, Q1 2026 pricing). Premium turnkey builds with high-end finishes and full project management range from $225 to $350 per square foot. The national average cost of a completed barndominium is approximately $230,000, based on our 2026 builder and customer data.
The most important cost insight for first-time buyers: interior finishing, not the metal shell, drives the final price. The shell and structure account for roughly 25 percent of the total cost, while insulation, drywall, flooring, plumbing, HVAC, and fixtures account for the remaining 75 percent. Two owners building identical 40x60 steel shells could spend $120,000 or $360,000, depending entirely on their finish choices. That is why published cost ranges vary so widely.
Barndo cost by size
A 40x60 barndominium is the most popular size, offering 2,400 square feet at the best cost efficiency per square foot. Here is how costs break down across the most common sizes. Prices reflect finished, livable builds and exclude land.
|
Size
|
Sq Ft
|
Budget ($65-100 /sq ft) |
Standard ($100-160 /sq ft) |
High-End ($160-250+ /sq ft) |
| 30x40 | 1,200 | $78k - $120k | $120k - $192k | $192k - $300k |
| 40x60 | 2,400 | $156k - $240k | $240k - $384k | $384k - $600k |
| 40x80 | 3,200 | $208k - $320k | $320k - $512k | $512k - $800k |
| 50x80 | 4,000 | $260k - $400k | $400k - $640k | $640k - $1M |
| 60x100 | 6,000 | $390k - $600k | $600k - $960k | $960k - $1.5M |
* Prices as of Q1 2026. Prices are subject to change based on steel market conditions. Kit-only prices are significantly lower. These estimates include the foundation, erection labor, and permits.
Larger, luxury barndominiums cost more overall but often less per square foot because fixed costs like foundation work, utility hookups, and transportation are spread over a larger area. A four-bedroom barndominium typically starts at the 40x80 size and up, giving families room for bedrooms, living space, and an optional attached workshop. A simple, low-cost barndominium starts at around $80,000, with 1,200 square feet of floor space, ample living area, and two generously sized bedrooms.
Get Four Barndo Quotes
Compare prices from local suppliers and save
What drives the price up or down?
The finish level is the biggest variable. Basic finishes (polished concrete floors, standard cabinets, builder-grade fixtures) keep costs near the low end. Premium finishes (custom cabinetry, quartz countertops, hardwood flooring) can push total cost above $200 per square foot.
Beyond finishes, the major cost drivers are:
Foundation. A standard concrete slab costs $4 to $8 per square foot, or roughly $8,000 to $16,000 for a 2,000-square-foot build. Radiant in-floor heating adds $8 to $15 per square foot.
Design Complexity. A simple rectangle with one roofline is the cheapest path. Every additional corner, dormer, or roof style change adds to framing and labor costs.
Mechanical Systems. HVAC runs $6,000 to $20,000, depending on the building's volume. Plumbing costs $7,000 to $15,000 total. Electrical wiring runs $6,000 to $22,500 for residential use, with shop areas requiring 220-volt service adding $5,000 to $15,000.
Regional Labor Rates. A build costing $200,000 in Texas could cost more than $310,000 in California for identical specifications.
Some buyers reduce costs by handling finish work themselves. Painting, flooring installation, and cabinet assembly are accessible DIY tasks that can save thousands. Leave electrical, plumbing, and structural work to licensed professionals.
The real cost of site work
Site preparation is the budget item that catches first-time builders off guard. For projects on undeveloped rural land, bringing in utilities alone can add $30,000 to $75,000. Well drilling runs $8,000 to $15,000, septic systems cost $15,000 to $30,000, and bringing power from the nearest line can reach $15,000 or more, depending on distance. Permits typically add $500 to $5,000, depending on jurisdiction.
Budget a 10-20 percent contingency on top of your estimated total. According to Angi, roughly 85 percent of new construction projects exceed their original budget by at least 10 percent.
Can I finance a barndominium?
Financing is the most common barrier for barndominium buyers because many lenders classify metal-framed homes as non-traditional structures. Standard residential mortgages may not apply, and the limited number of comparable sales in many areas makes appraisals difficult.
The primary lending path is a construction-to-permanent loan, which typically requires a 15 to 25 percent down payment and a credit score of 700 or higher (Rocket Mortgage, 2026). USDA Rural Development loans offer zero-down financing for eligible buyers building in qualifying rural areas, making them one of the best options for barndominium projects. FHA and VA loans are also available for qualifying buyers, though both carry specific property and construction requirements.
Regional banks and credit unions tend to be more flexible than national banks, so shop multiple lenders.
Loan types for barndominiums
Construction-to-Permanent Loan. The standard path. Covers construction costs, then converts to a traditional mortgage at completion. Requires 15 to 25 percent down.
USDA Loan. Zero-down option for rural areas. Single-close process. Check eligibility at usda.gov.
FHA Loan. Low-down-payment (3.5 percent) option. The property must meet FHA residential standards.
VA Loan. Zero-down for eligible veterans. The home must be classified as a primary residence.
Farm Credit. A nationwide network of lenders specializing in rural properties. Often more experienced with metal home construction than Main St banks.
Tips for getting approved
Terminology matters with lenders. Experienced builders recommend describing your project as a "custom metal home" rather than a "barndominium" when approaching national lenders. The word "barn" can trigger agricultural property flags, complicating residential loan processing (JJ's Custom Builders). Regional banks and Farm Credit lenders are typically more familiar with barndo construction and less sensitive to terminology.
Come prepared with detailed construction plans, contractor bids, and a realistic budget. Lenders gain confidence when they can see that the project is well planned and professionally managed. Read more about your options in our metal building financing guide.
Credit: BuildingsGuide
Is a barndominium right for you?
A barndominium is likely a good fit if you want a custom house at a lower cost than traditional construction, have access to rural or semi-rural land, value open floor plans and flexible interior space, and are comfortable navigating construction lending.
A barndominium may not be ideal if you are buying in an HOA-restricted area that prohibits metal residential structures, you want a turnkey purchasing experience with the simplicity of a conventional mortgage, or you need a home in an area with no comparable sales for appraisal purposes.
The best next step is to explore what's available. Browse our barndominium kits to see sizes, configurations, and pricing.
Look through barndominium floor plans for layout inspiration. Want ideas first? See our free barndominium floor plans.
And when you're ready to compare real numbers, get free quotes from vetted suppliers in your area.
Frequently asked questions
-
How big of a barndominium can I build for $200,000?
With a $200,000 budget (excluding land), you can build a finished barndo of approximately 1,500 to 2,000 square feet, depending on finish level and location (BuildMax, 2024). A simple rectangular design with mid-range finishes in a low-cost region maximizes your square footage. Budget an additional 10-20 percent contingency for unexpected costs.
-
How long does it take to build a barndominium?
Most barndominiums take 4 to 8 months from foundation pour to move-in. The steel shell can be erected in 1-3 weeks. Interior finishing, including insulation, drywall, plumbing, electrical, and fixtures, accounts for the majority of the build timeline. Custom designs and complex sites may extend the schedule.
-
Do barndominiums hold their value?
Barndominiums are gaining resale acceptance, though appreciation typically runs 2 to 3 percent annually compared to roughly 4 percent for wood-framed houses. Well-built structures in barndo-friendly states like Texas, Oklahoma, and Tennessee tend to hold or increase value. The market for buyers is more limited than for regular houses, so it's crucial to target the right audience when reselling.ce when reselling.
-
Can you get a mortgage for a barndominium?
Yes, but usually not through a standard residential mortgage. Construction-to-permanent loans are the primary path, typically requiring 15 to 25 percent down. USDA, FHA, and VA loans are also options for qualifying buyers. Regional banks and credit unions tend to be more flexible than national lenders.
Why choose us?
BuildingsGuide simplifies the process of finding reputable suppliers of prefab metal buildings, allowing you to select the ideal vendor for your needs and budget.
Since 2004, over 200K buyers have saved an average of 28% on their project with our multiple quote service.
Proudly serving customers in the United States & Canada for over 20 years.
Compare & save!
Let us help you find the best deal on a metal building for sale.
- Tell us about your project
- We match you with vetted suppliers
- You receive four competing quotes
- Select the most suitable supplier
- Start your project
