Barndominium designs & design ideas

Explore our popular barndominium designs to help visualize the many customization options available when planning your new barn home. For additional design inspiration, see our barndominium photos gallery.
* Please note that renders are for inspiration only. All buildings are designed and engineered to YOUR specifications. For interior finishing, you will need to engage local contractors.
Experiment with our pre-designed barndo concepts or start a design from scratch with our free, online 3D barndominium builder
Not sure where to start? Check out our barndominium buyers' guide for a complete breakdown on costs, kit packages, and the build process.
Small barndo designs (1 & 2 bedroom)
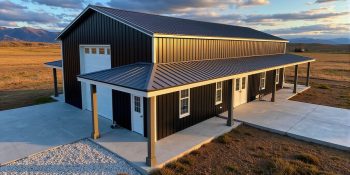
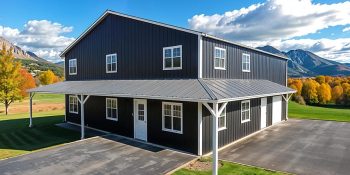
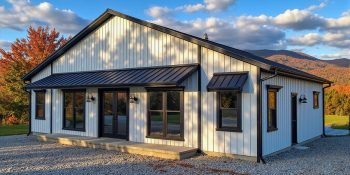
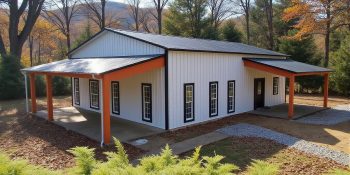
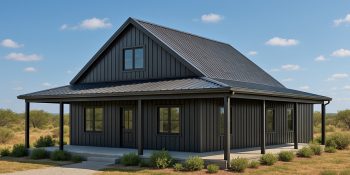
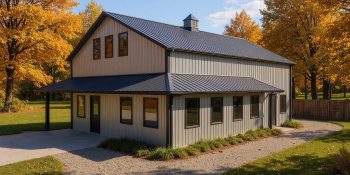
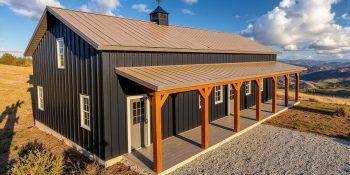
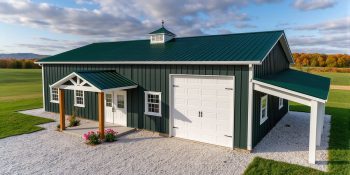
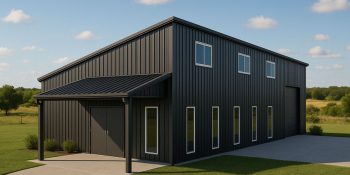
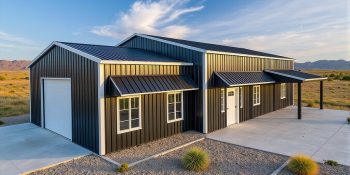
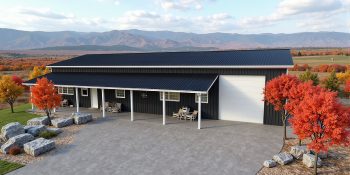
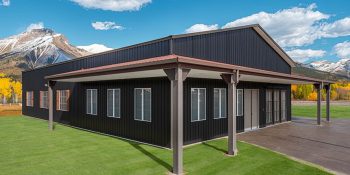
Small barndominium designs prove you don't need 3,000 square feet to live well. Our one and two bedroom layouts run 1,200 to 2,200 square feet. They suit retirees, young couples, weekend getaway cabins, short-term rentals, and ADUs on a family property. Open floor plans make every square foot count. A great room replaces separate living, dining, and kitchen spaces. Vaulted ceilings add volume without adding footprint. Lofts and 1.5 story layouts squeeze in extra sleeping space or a home office. Construction prices stay low.
Get Four Building Estimates
Compare prices from local suppliers and saveSimple barndominium designs
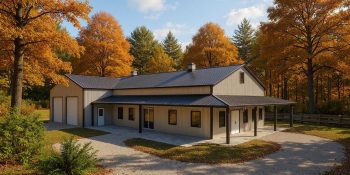
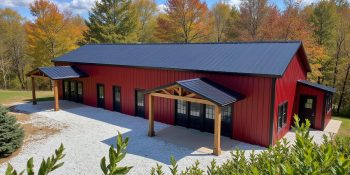
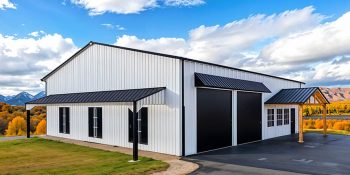
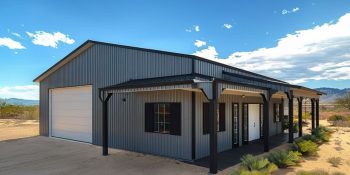
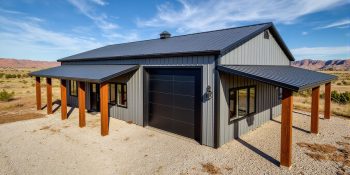
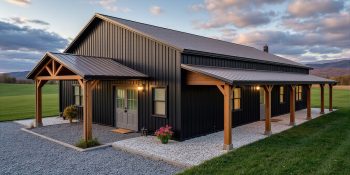
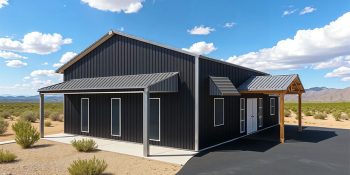
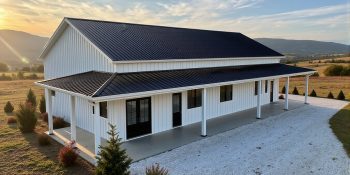
Simple barndominium layouts win on price, speed, and resale. A rectangular footprint cuts steel costs. A single roofline cuts labor hours. Skip the dormers, bump-outs, and complicated geometry. What's left is a clean, honest building that goes up fast. The designs below run 1,200 to 3,000 square feet with 2 to 4 bedrooms. Many add an attached garage, shop, or front porch without breaking the budget. The metal shell handles structure. Interior framing handles bedrooms, baths, and closets. Open concept living anchors the floor plan.
Get Four Building Estimates
Compare prices from local suppliers and saveLarge family & multi-generational barndo designs
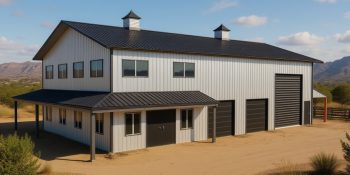
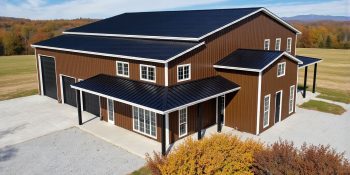
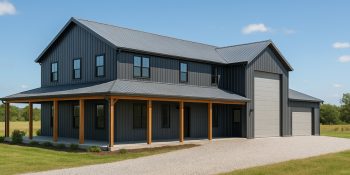
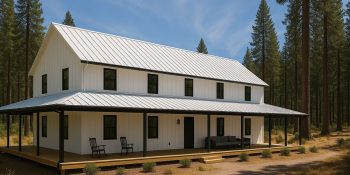
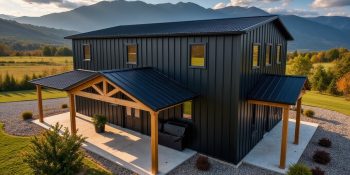
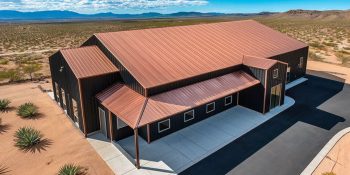
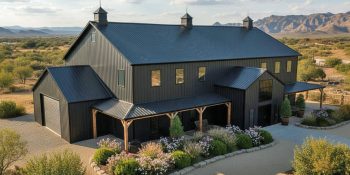
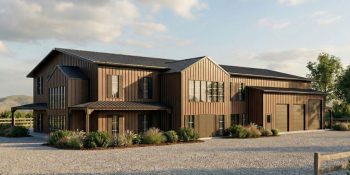
Large family and multi-generational barndominiums put everyone under one roof without putting them on top of each other. The designs below run 2,000 to 10,000 square feet with 4 to 6 bedrooms. Floor plans split into wings. One wing holds the primary suite. Another holds kids' bedrooms or a separate in-law apartment. The shared core stays open: kitchen, dining, great room. Some add a second kitchenette for dual-living. Wide hallways and zero-step entries work for aging parents. Two-story options stack bedrooms over the living core.

Get Four Building Estimates
Compare prices from local suppliers and saveWrap around porch designs
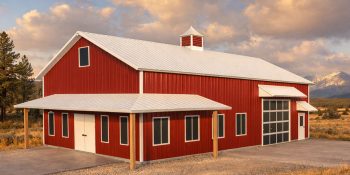
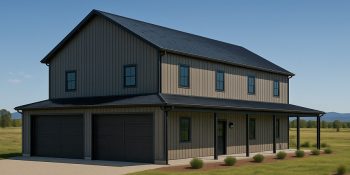
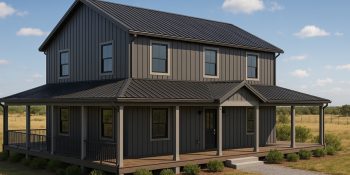
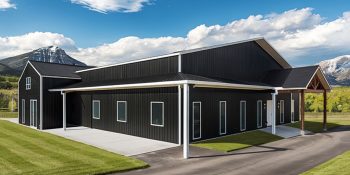
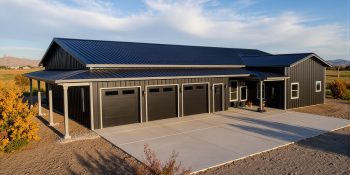
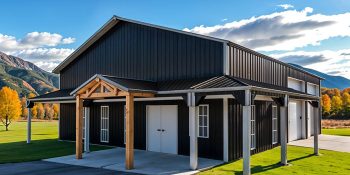
Our barndos with wrap around porches deliver the look most buyers picture when they imagine country living. The porch wraps two, three, or all four sides. Common widths run 8 to 12 feet. Shade comes free. Outdoor living space comes free. The designs below run 1,600 to 4,800 square feet with 2 to 4 bedrooms. The porch roof extends from the main structure, which keeps construction simple. Wood posts and stone bases add Texas farmhouse character. Standing seam metal roofing matches the main building. Browse our wrap around barndo models below for layouts that combine ranch function with curb appeal.

Get Four Building Estimates
Compare prices from local suppliers and saveModern single slope roof designs
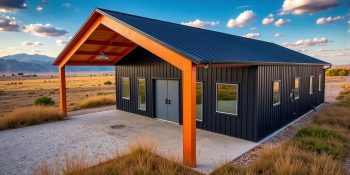
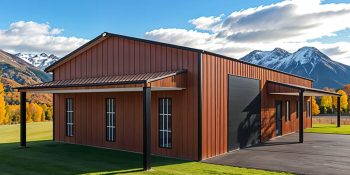
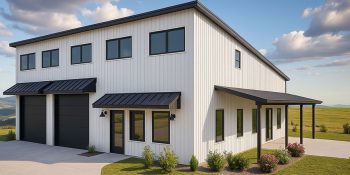
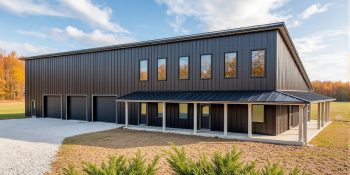
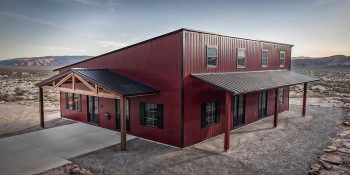
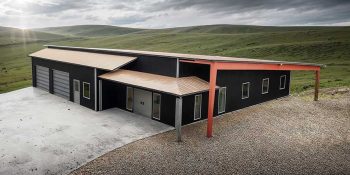
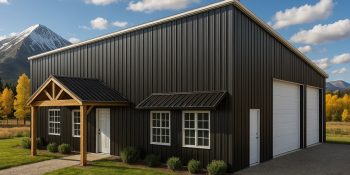
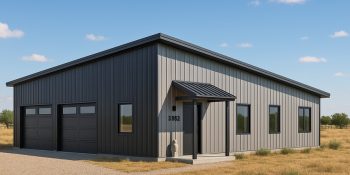
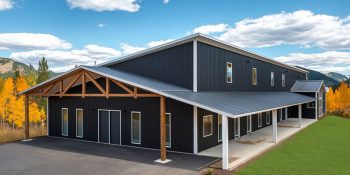
Modern single slope roof designs swap the traditional gable for a clean, one-direction pitch. The roof rises from a low side to a high side at 1:12 to 4:12. Tall walls open up clerestory windows along the high side. Natural light pours in. Vaulted interior ceilings follow the roof line. The designs below run 1,500 to 4,400 square feet with 2 to 4 bedrooms. Single slope roofs shed snow easily and simplify solar panel layouts. Black metal siding and dark trim push the contemporary look further. Browse our single slope designs below for buyers who want a more modern zero pole-barn aesthetic.
Get Four Building Estimates
Compare prices from local suppliers and saveFAQs
-
What is the process for designing a barndominium?
Define Your Needs
Decide on square footage, number of bedrooms, garage, and/or workshop space, and lifestyle features ( mud rooms, safe rooms, etc.) for your new custom home.
Set a Budget
Include land costs, permits, utility connections, foundation, building kit package, interior finishes, and contingency (around 15%-20%).
Select barndominium house plans
Choose a pre-designed layout or create custom barndominium plans that efficiently separate living and shop areas.
See our collection of free barndo floor plans for inspiration.
Pick a Building Kit
Choose from red iron barndom kits or a lighter-weight cold-formed steel (CFS) frame barndo kit that suits your layout, roof style, and exterior design preferences.
Design the Exterior
Select siding colors, roof pitch, windows, porches, and trim. Match regional styles or go modern/rustic.
Plan the Interior
Decide on ceiling height, open-concept layouts, cabinetry, HVAC, insulation, and plumbing placement.
Secure Building Permits
Submit engineered plans and apply for building, septic, and utility permits based on local codes.
Hire Builders (or DIY)
You can hire a general contractor or manage the build yourself with subcontractors for slab, framing, MEP, and finish work.
Start Construction
Begin with the foundation, erect the shell, then complete the interior build-out.
Final Inspection & Move In
Pass all code inspections before occupancy. Enjoy your new custom barndo!
Add-Ons & Customization Options
- Mezzanines
- Lean-tos or porches
- Solar-ready roofing
- Interior framing for drywall or partitioned areas
Pro Tips
- Work with an experienced metal building supplier who provides stamped engineering drawings and one who will guide you through the entire design process.
- Use 3D design tools & floor plan apps to test layouts before committing.
- Always verify local permitting requirements before you finalize the building specifications.
-
Can I design my own barndominium?
Absolutely! Here is a quick look into the process (following on from the above FAQ....
Designing your own barndominium starts with defining your goals. Decide how you'll use the space: full-time home, vacation getaway, or combined living and workspace.
Then, create a basic layout. Identify how many bedrooms, bathrooms, and garage bays you need. Open-concept living, vaulted ceilings, and large windows are standard features to consider.
Next, sketch out zones, living, utility, garage, shop space, and outdoor spaces like porches or patios.
Make sure the flow between these areas is logical and efficient. To maximize square footage, consider a simple single-level plan or a two-story layout.
Choose a barndominium floor plan as a starting point or draft your own using online design tools.
Customize dimensions, roof style (gable, single-slope, or monitor), and features like lofts, mudrooms, or pantry space. Account for plumbing and HVAC placement early to save on costs.
Exterior style matters too—metal siding, color schemes, windows, and roof pitch all affect curb appeal. Finally, consult with a metal building supplier or design-build contractor to turn your plans into engineered drawings that meet local codes.
Bring your design ideas to life with our 3D building designer.
Pro Tip: Check local zoning and permitting requirements before finalizing your design. A well-planned barndominium blends function, comfort, and rural charm.
-
Do I need a building permit?
Yes, in most cases, especially within city limits. Some jurisdictions and properties on farmland can be exempt. Be sure to verify the details of your chosen job site.
Some key points to consider:
First, ensure your plans comply with local zoning ordinances, then apply for a building permit. Larger buildings or those with more occupants face stricter regulations.
Submit certified plans. Building officials require third-party certified plans for the structure and foundation, which a reputable manufacturer will provide.
Understand zoning. Determine if your site is zoned commercial or residential and understand specific requirements.
Plan for permit processing. The permit application process can be lengthy. Expect it to take 1-3 months.
Prepare an official site plan. A licensed surveyor or structural engineer should design an official site plan for the permit applications.
Keep building permits on-site. Once you have the necessary permits, keep them ready for any required inspections at the job site.
Adhere to approved plans & designs. Inspectors will reference the certified blueprints throughout construction. If design changes occur, submit new certified plans and apply for new permits to avoid delays and fines.
-
Why must doors and windows be 2' from corners and the roof eave?
Maintaining a 2-foot distance for doors and windows from the corners and the eave of a steel building's roofline ensures structural integrity, safety, compliance with building codes, and practical construction considerations.
Support and stability: corners provide critical support, and keeping framed openings away from corners guarantees stability.
Load distribution: A two-foot distance also ensures even load distribution, preventing structural issues.
Foundation stability: This prevents compromising the foundation and framing during high wind or snow loading.
Ease of construction: Simplifies the installation of doors and windowsInsulation and energy efficiency: The corner and eave areas are critical for the building's thermal envelope. Keeping openings away from these areas allows continuous insulation in these high-heat-loss areas. It also prevents thermal bridging at structural connections, improving the building's overall energy performance.
Weather protection: placing openings away from corners helps prevent water from seeping in and allows for sound flashing installation around openings, reducing exposure to wind-driven rain in vulnerable corner/eave areas.
Clearance for framing: A minimum 2-foot clearance allows room to frame and support the door or window opening correctly. This space is needed to fit wall girts between the corner column and the door/window jamb.
Our manufacturers often recommend adding 8-10 inches to the minimum 2-foot distance for buildings with bypass sidewalls to account for the bypass girt depth.
-
What are my options for installation?
When it comes to erecting your building, you have three options.
Do-it-yourself (DIY). We only advise going this route on smaller buildings (under 2,000 square feet) and if you have previous construction experience.
Self-manage. With a self-managed project, you are responsible for hiring and managing the various sub-trades, including the concrete company for the foundation, the steel erectors to construct the kit, plumbers, electricians, etc.
Hire a General Contractor (GC). For a completely hands-off option, you may want to consider hiring a GC who will manage the entire project on your behalf, from pulling permits and installation to the final inspection. Expect to pay 10-20% for the services of a GC.
Related articles


Why choose us?
BuildingsGuide simplifies the process of finding reputable suppliers of prefab metal buildings, allowing you to select the ideal vendor for your needs and budget.
Since 2004, over 200K buyers have saved an average of 28% on their project with our multiple quote service.
Proudly serving customers in the United States & Canada for over 20 years.
Compare & save!
Let us help you find the best deal on a metal building for sale.
- Tell us about your project
- We match you with vetted suppliers
- You receive four competing quotes
- Select the most suitable supplier
- Start your project
