Shop house designs & design ideas

Explore our popular designs for modern shop houses to help visualize the many customization options available when planning your new Shouse home.
Please note, renderings are for inspiration only. All buildings are engineered to YOUR specifications. For interior finishing, you will need to engage local contractors.
Experiment with our pre-designed templates or start your design from scratch with our 3D building designer
Popular Shome layouts
Popular shop home designs blend a full home with a working shop under one roof. The Shouse, sometimes called a Shome, suits hobbyists, mechanics, farmers, entrepreneurs, and anyone who wants the commute reduced to a walk across the breezeway. The designs below run 1,200 to 4,800 square feet of living space with 2 to 5 bedrooms. Building footprints range from 40x60 to 60x120. The metal shell delivers wide clear-span interiors, high ceilings, and trussless roofs that fit vehicle lifts, mezzanines, and lofts.

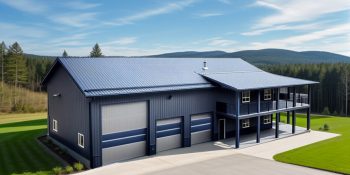

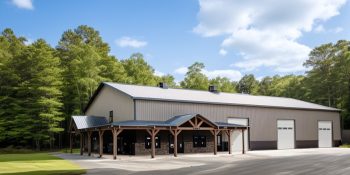

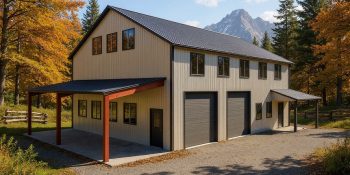
Get Four Building Estimates
Compare prices from local suppliers and saveSmall Shouses (2 & 3 bedroom)
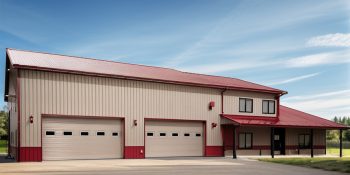
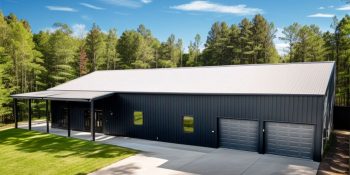
Small shouse designs work for solo operators, hobbyists, and anyone who needs a workshop next to a comfortable home. Two and three bedroom layouts run 900 to 2,000 square feet of living quarters. Building footprints range from 30x60 to 40x80. The shop side handles the cars, projects, or side-hustle gear. The home side handles the bed, bath, kitchen, and a place to eat. A 14 to 16 foot wall height keeps the shop tall enough for lifts and overhead doors. Browse the small shop house design ideas below for compact live-work layouts that punch above their footprint.
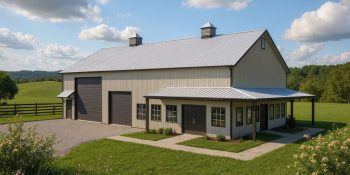

Get Four Building Estimates
Compare prices from local suppliers and saveLarge Shouse design concepts
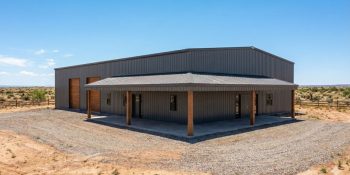
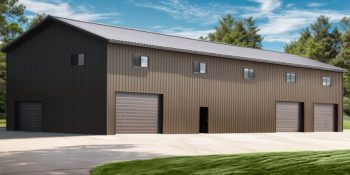
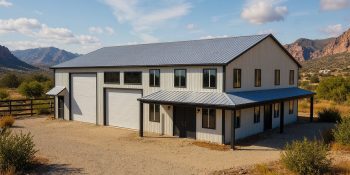
Large shop house layouts scale up for serious operators, multi-vehicle collectors, full-time tradespeople, and families who want real living space alongside real working space. The designs below run 2,000 to 7,000 square feet of finished home with 3 to 5 bedrooms. Building footprints range from 50x60 all the way to 100x100. The shop side fits car lifts, RV bays, commercial-grade equipment, or a full small-business operation. The home side adds two stories, lofts, or a sprawling single-level layout. Tall sidewalls open the door to mezzanines and high-bay storage.


Get Four Building Estimates
Compare prices from local suppliers and saveFAQs
-
What is the process for designing a shop home?
How to Design a Custom Shouse
A shop house, AKA an “Shouse,” (or sometimes referred to as a barndominium) combines residential living space with a fully functional workshop under one roof. This hybrid structure is popular with hobbyists, entrepreneurs, farmers, and anyone needing workspace close to home.
Designing your new live-work space requires balancing comfort, functionality, and zoning requirements while planning for long-term flexibility.
1. Define the Split: Living vs. Work Space
Start by determining the square footage you want for each function. A common layout might be a 40'x60 'building with 1,200 - 1,500 sq. ft. dedicated to the living quarters and the rest to a workshop or garage.
Some designs split the building down the middle, with the shop on one end and the living space on the other for better sound isolation and temperature control. Another alternative is a loft-style apartment home with the living space above the work space.
2. How many Levels?
Do you need a one or two story building? Single-level buildings with an attached apartment can have high open spaces to match the 14' to 16' work area. Alternatively, a two story home can be connected to a full-height workshop.
3. Choose a Shell Kit
Most Shouses use pre-engineered metal buildings (PEMBs) for the shell due to their:
- Wide, clear-span interiors (no interior load-bearing walls),
- High ceilings (ideal for vehicle lifts or mezzanine),
- Trussless roof design - allowing for increased interior clearances and loft spaces,
- Speed of construction and cost efficiency.
- Customizable openings for garage doors, walk doors, and windows
PEMBs make it easy to frame and insulate the residential portion while keeping the workshop area open and durable.
4. Frame the Interior
Once the building has been erected, you can choose to frame the interior with traditional 2x4 lumber or steel studs. Once the interior walls are in place, you can apply drywall as you would with a traditional build.
5. Plan the Layout Carefully
Living quarters: Include bedroom, kitchen, bathroom, laundry, and a shared entry/mudroom between the work area and living space.
Use standard wood framing or metal stud systems inside.
Workspace: Design for high-traffic movement, equipment access, and safety. Consider placing mechanical systems or utility rooms between the shop and house to act as a sound and fire buffer.
The work space should have tall overhead doors (10’ - 14’), walk doors, and windows. For the living quarters, plan window placement for natural light and privacy.
6. Focus on Comfort, Code, and Convenience
- Insulation: Use spray foam or rigid board insulation for both energy efficiency and sound control.
- HVAC: Separate heating/cooling zones for both areas.
- Code Compliance: Living spaces must meet residential codes (plumbing, egress, energy efficiency), while the work area must comply with IBC and fire separation rules.
Pro Tip: Use 3D floor planners or our 3d building designer tools to visualize your layout and test flow between work and living zones.
Add-Ons & Customization Options
- Mezzanines
- Lean-tos or porches
- Solar-ready roofing
- Interior framing for drywall or partitioned areas
Pro Tips:
- Work with an experienced metal building supplier who provides stamped engineering drawings and one who will guide you through the entire design process.
- Always verify local permitting requirements before you finalize the building specifications.
-
What are my options for installation?
When it comes to erecting your building, you have three options.
Do-it-yourself (DIY). We only advise going this route on smaller buildings (under 2,000 square feet) and if you have previous construction experience.
Self-manage. With a self-managed project, you are responsible for hiring and managing the various sub-trades, including the concrete company for the foundation, the steel erectors to construct the kit, plumbers, electricians, etc.
Hire a General Contractor (GC). For a completely hands-off option, you may want to consider hiring a GC who will manage the entire project on your behalf, from pulling permits and installation to the final inspection. Expect to pay 10-20% for the services of a GC.
Related articles



Why choose us?
BuildingsGuide simplifies the process of finding reputable suppliers of prefab metal buildings, allowing you to select the ideal vendor for your needs and budget.
Since 2004, over 200K buyers have saved an average of 28% on their project with our multiple quote service.
Proudly serving customers in the United States & Canada for over 20 years.
Compare & save!
Let us help you find the best deal on a metal building for sale.
- Tell us about your project
- We match you with vetted suppliers
- You receive four competing quotes
- Select the most suitable supplier
- Start your project
