30x40 Metal home kits (2, 3 and 4 bedroom)
At 1,200 sq ft on one level or 2,400 sq ft on two levels, our small metal building with living quarters offers plenty of floor space for a custom two-, three-, or four-bedroom home. A steel-framed home is an economical, durable option for a small, rancher-style, two-story, compact family home. Bring your layout ideas and let our experienced suppliers assist you in designing an optimal configuration.
Let us help you find the best building at the right price. Get competing estimates from four reputable suppliers. We’ve done the heavy lifting so you can compare prices quickly and easily.

Get Four Quotes
Compare prices from local suppliers and saveSample Metal Home Designs
Detailed below are sample home designs based on a small 30x40 metal building footprint. Metal homes can be configured in either single-story or two-story and have between one and four bedrooms. All home kit packages are custom engineered to your specifications.
Please note: Steel home plans and designs are for inspirational purposes only. The quotes you will receive are for the building itself. Interior walls, doors, plumbing & lighting will be taken care of by your chosen local professionals.
Cabin Style Metal Home
2 Bedrooms, 2 Bathrooms

Floor Plan & Specs

| Home Specifications: | |
|---|---|
| Dimensions | 30x40x10 |
| Roof style/pitch | Gable, 4:12 |
| Overhead doors | na |
| Entry doors | Two 3x7 |
| Windows | Thirteen |
Two Story Home
4 Bedroom, 3 Bathroom & Carport
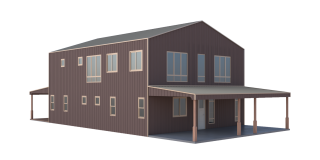
Floor Plan & Specs

| Home Specifications: | |
|---|---|
| Dimensions | 30x40x18 |
| Roof style/pitch | Gable, 4:12 |
| Overhead doors | na |
| Entry doors | Three 3x7 |
| Windows | Twenty-six |
Similar Size Homes
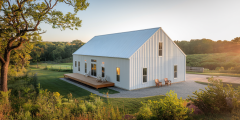
Metal Building Homes (3-5 beds)
With 2,400 square feet of space, a 40x60 metal building with living quarters can be easily configured as a one-story, three-bedroom home with open-concept living spaces. Alternatively, as a two-story home, there is sufficient space for five bedrooms and large living quarters with an attached three-car garage. View sample designs and floor plans for 40x60 homes.
View all designs
40x80 Metal home
A 40x80 metal building with living quarters can easily be configured to accommodate extended family, have separate living quarters for a rental suite, or even a B&B business with 3,200 square feet on one level or 6,400 square feet on two levels.
View all designsRelated articles


Why choose us?
BuildingsGuide simplifies the process of finding reputable suppliers of prefab metal buildings, allowing you to select the ideal vendor for your needs and budget.
Since 2004, over 200K buyers have saved an average of 28% on their project with our multiple quote service.
Proudly serving customers in the United States & Canada for over 20 years.
Compare & save!
Let us help you find the best deal on a metal building for sale.
- Tell us about your project
- We match you with vetted suppliers
- You receive four competing quotes
- Select the most suitable supplier
- Start your project
