
-
What's Included:
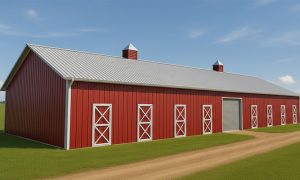
Barn Packages Include:
- 1:12 roof pitch (2:12-6:12 available)
- Tapered steel I-Beams (primary framing)
- All roof purlins & wall girts (secondary framing)
- Two framed door openings (add extra if required)
- Engineer stamped erection & anchor bolt plans
- Pre-painted 26-gauge metal roof & wall panels *
- All nuts, bolts, clips, and fasteners
- Detailed erection manual
- Pre-drilled, numbered parts
- Complete trim package
- Sealants & flashing
- Structural warranty (30-50 yrs)*
- Paint warranty (30-40yrs)*
*Vary by supplier


Standard building kit package
© BuildingsGuide -
Features
Key Features:
American-made, I-Beam steel framing, custom-engineered in factories across North America.
- Customizable to suit any application
- Designed to meet your local codes
- Certified to 160 mph wind & 110 (psf) snow load
- Precision engineering for a weathertight structure
- Red-oxide primer baked onto all components
- Low maintenance, with 30+ year warranties
- 100% usable, column-free space
- Easily expanded for future growth *
- Fast construction times
- DIY friendly
* if future expansion is a possible requirement, be sure to specify 'expandable end walls' when placing your order.
-
Exclusions
Items not Included:
- Delivery
- Permits
- Foundation
- Construction
- Insulation
- Interior finishing
- Horse stalls and partitions *
* These will need to be sourced separately
Horse Barns
Custom barn & stable kits designed to your specs
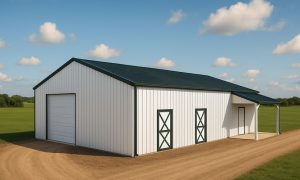
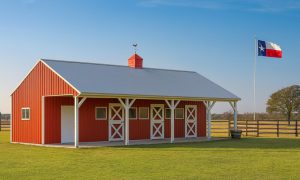
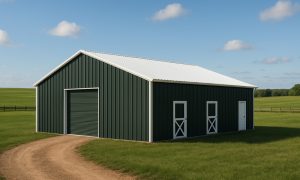
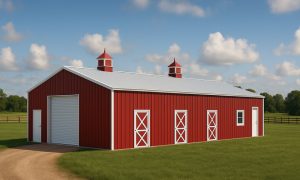
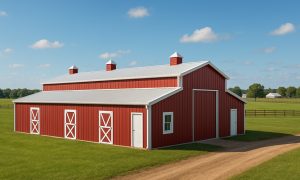
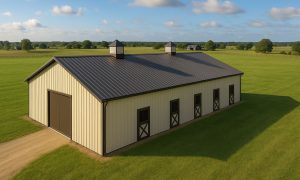
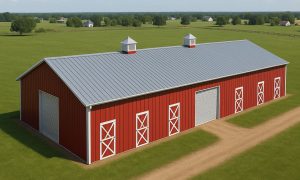
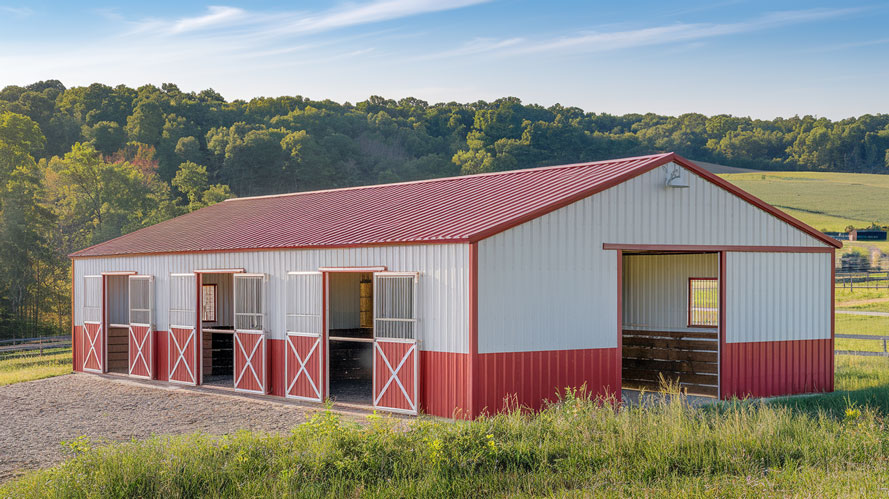
Metal buildings are ideal for modern, low-maintenance horse barns. The structure and style are widely customizable to fit your needs and your horses.
Prefab metal horse barns offer superior durability, lower maintenance, and better resistance to fire, pests, and weather compared to a traditional wood barn.
Get Four Quotes
Compare prices from local suppliers and saveTop selling horse barn kits
What is a prefab metal horse barn?
Red iron horse barns offer superior strength and longevity compared to standard metal structures. Built with commercial-grade steel I-beams and bolted together on-site, they’re engineered to meet strict local building codes and withstand up to 160 MPH winds and 110 PSF snow loads. Made from high-quality American steel, these barns are designed for decades of dependable use with minimal maintenance. They are backed by 30+ year warranties, making them a smart, long-term investment for any equestrian operation.
Installed barn cost range
$25 - $45
per square foot
Why choose a metal horse barn?
American-made, I-Beam steel framing, custom-engineered in factories across North America.
Metal horse barns are incredibly strong and are engineered to specifically meet your local codes for wind, snow, and seismic loads. Metal structures aren’t susceptible to pests or rot or the warping that can happen with traditional timber framed structures.
The structure is truly a bolt-together kit. Precision engineering ensures your barn will fit together precisely the first time and provide a weatherproof structure.
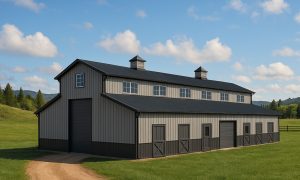
You have an enormous degree of design flexibility. Choose the roof style that fits with your property, available styles include gable, monitor, and gambrel. Doors, windows, and skylights can be placed where you need them. The strength of steel means no interior columns, and you can arrange stalls and storage areas to suit your setup.
Unlike pole barns, metal barns do not have roof trusses allowing you maximum internal height clearances and give you the ability to add a loft level without going up in height.
Steel-frame stables are a great upgrade that adds value to your property.
- Near-zero maintenance
- Insect and rodent-proof
- Weatherproof by design
- Fire resistance of steel = low insurance costs
- Fast build to occupancy times
- Clear span design for maximum floor space
- Custom manufactured to your specs
- Maximum internal height clearances
- Numerous finishing options
- Warranties of 30yrs+
What's Included in a Barn Kit?
Metal horse barn kits include the primary steel I-beam framing, pre-cut and drilled, plus all secondary framing and fasteners. Roofing and siding are pre-painted (with a warranty), with the number, size, and location of access doors, stall doors, and window openings to your specs. Detailed plans and assembly instructions are also provided.

How much does a horse barn cost?
On average, a basic horse barn can cost anywhere from $30,000 to $50,000, while a more elaborate barn with custom features and finishes can cost upwards of $100,000 or more. The cost of building a horse barn can vary greatly depending on several factors, including the size of the barn, the materials used, the location, and any custom features or finishes. When planning to build a barn, consider your budget and your horses' specific needs carefully.
See our horse barn cost page for a detailed look at barn construction costs.
| Item | Square Foot Cost |
|---|---|
| Building kit (shell) | $15-$22 |
| Foundations | $4-$8 |
| Construction | $5-$10 |
| Interior Finishing | $10-$100+ |
Frequently asked questions
-
What size barn doors do I need?
The most common exterior horse barn door size is 4′×7′ (48″×84″), typically used for Dutch doors that allow horses to look outside while maintaining safety and airflow.
For larger access points, such as vehicle bays or main barn entrances, standard door sizes are 10′×10′ and 12′×12′ for sliding or overhead doors. These provide ample clearance for tractors, hay deliveries, and horse trailers.
Taller options, such as 12′×14′, are ideal for oversized equipment or trailer access. Always size doors at least 12 inches wider and taller than your largest animal or vehicle to ensure easy, safe movement.
Overall, 4×7 stall doors and 10×10 or 12×12 overheads are the most common and practical exterior door dimensions for modern equine barns.
-
Are stalls included?
Unfortunately not. Our suppliers only provide the metal building shell kit package. You will need to hire local contractors to build these for you.
Alternatively, several online equestrian supply companies offer standard-sized kit packages for interior partitions.
-
What is the best foundation for a horse barn?
The best foundation for a horse barn depends on the soil, climate, and intended use; however, most pre-engineered metal barns typically use a slab-on-grade foundation with thickened perimeter footing. This design combines strength, stability, and easy maintenance. The monolithic pour anchors steel columns securely, resists frost heave, and provides a smooth, washable surface ideal for aisles, tack rooms, and feed areas.
In colder regions, deeper perimeter footings or frost-protected shallow foundations are common.
For barns with gravel or dirt-floored stalls, a hybrid approach, featuring a concrete slab in high-traffic zones and compacted dirt under stalls, balances comfort and cost.
Overall, we recommend a reinforced concrete slab with a thickened edge that provides the best balance of durability, drainage, and cleanability for most horse barns.
-
What is the best stall size for horses?
The best stall size for an average horse is 12′×12′, which provides enough space for the horse to turn, lie down, and stand comfortably.
Smaller horses or ponies can do well in 10′×10′ stalls, while larger breeds or mares with foals may need 14′×14′ or bigger.
Correct stall sizing improves comfort, ventilation, safety, and overall horse health, making daily care easier and safer for both horse and handler.
Further reading


Why choose us?
BuildingsGuide simplifies the process of finding reputable suppliers of prefab metal buildings, allowing you to select the ideal vendor for your needs and budget.
Since 2004, over 200K buyers have saved an average of 28% on their project with our multiple quote service.
Proudly serving customers in the United States & Canada for over 20 years.
Compare & save!
Let us help you find the best deal on a metal building for sale.
- Tell us about your project
- We match you with vetted suppliers
- You receive four competing quotes
- Select the most suitable supplier
- Start your project
