Garage design ideas

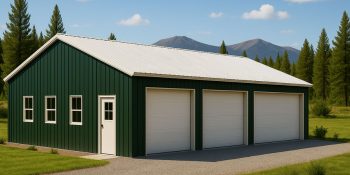
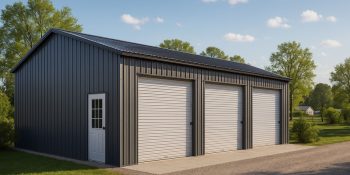
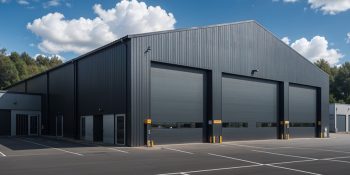
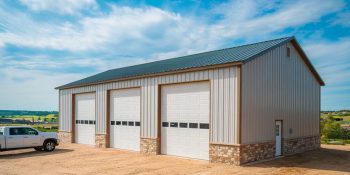
Explore our popular garage designs and ideas to help visualize the many customization options available when planning your new garage.
Please note, renderings are for inspiration only. All buildings are engineered to YOUR specifications. For interior finishing, you will need to engage local contractors.
Experiment with the pre-designed buildings or start from scratch with our intuitive, online 3D Garage design app
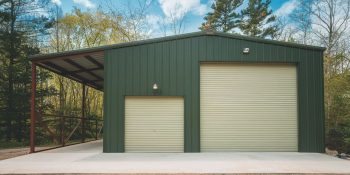
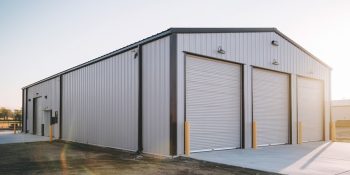
3 car garage designs
Get Four Building Estimates
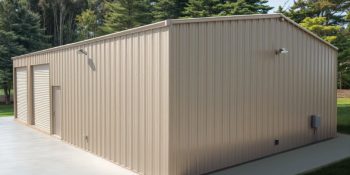
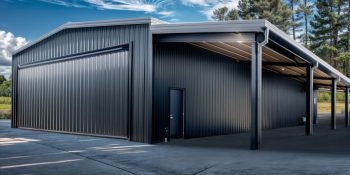
Compare prices from local suppliers and saveCar workshop garage designs

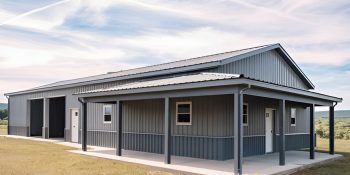
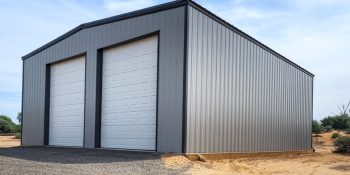
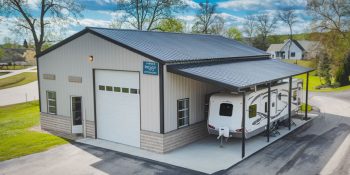
Get Four Building Estimates
Compare prices from local suppliers and save2 car garage designs
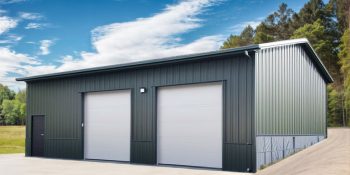
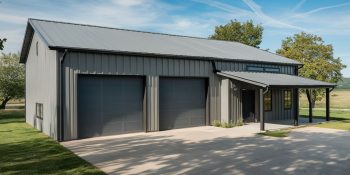
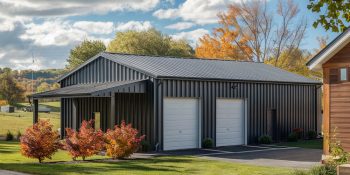
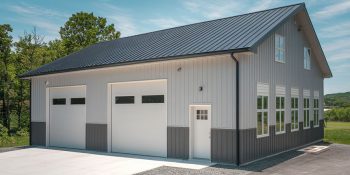
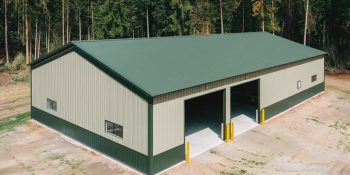
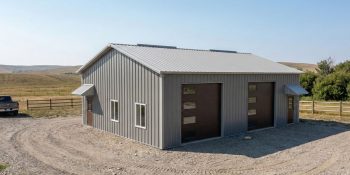
Get Four Building Estimates
Compare prices from local suppliers and saveGarages with loft spaces
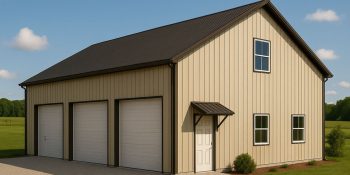
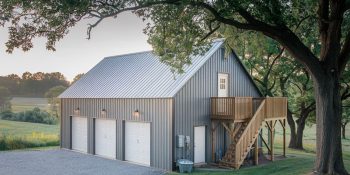

Get Four Building Estimates
Compare prices from local suppliers and saveFAQs
-
What is the process for designing metal garage?
How to design a garage
Designing a garage is about balancing functionality, aesthetics, and compliance with local building codes. Whether you’re building a simple single-car space or a large multi-use structure, the right design begins with a clear understanding of your goals, space constraints, and intended usage.
To help with your initial garage design ideas, here are the key stages to consider.
#1 Tip: Go as big as your property and budget will allow. You won't regret adding that extra 200-400 square feet. The number one complaint we hear from customers is 'I wish I had sprung for a larger size'.
Garage design options
1. DIY
Best for: Budget-conscious or hands-on homeownersTools: Online tools, graph paper, floor plan apps.
- You take full control over layout, dimensions, and features.
- Ideal for simple projects or when using a standard kit.
- You'll need to research local codes, structural requirements, and permitting.
- Mistakes or overlooked requirements (like proper door clearances or foundation specs) can add cost later.
2. Work with a Steel Building Supplier
Best for: Custom garage builds with quick timelines and expert supportServices offered:
- Pre-engineered steel garage kits with customizable dimensions
- Help with layout, structural specs, and door/window placement
- Stamped engineered drawings for permitting
- Optional upgrades: insulation, lean-tos, framed openings, roof styles
Many suppliers provide in-house design assistance, making adapting a base model to your needs easy. It’s a smart middle ground between DIY and hiring an architect.
- Fast, cost-effective, and includes expert advice based on your needs.
- Kits are shipped ready-to-assemble with clear instructions.
3. Hire an Architect
Best for: High-end, fully customized garages or complex site requirementsWhy choose this option:
Full design freedom and personalized aesthetic
Integration with home architecture or unique lot conditionsHelpful for sloped lots, multi-use spaces (e.g., garage + guest house), or adding specialty features.
This route is the most expensive but offers the highest level of detail and coordination, essential for integrating the garage into a broader construction project.
Note: You’ll still need a structural engineer or building supplier to produce engineered drawings for permit approval.
Define the Purpose
Start by deciding how you’ll use the garage. Will it be strictly for vehicle storage, or will it serve as a workshop, home gym, hobby space, or storage area? Many homeowners need multi-functional garages, including tool benches, equipment storage, or loft space. Defining this early shapes the entire process.
Pro Tip: If you plan to include a mancave in your new space, add a partitioned section or even a mezzanine level to accommodate a wet bar, pool table, etc. Also, don't forget to add a half-bathroom!
Choose the Right Size
Size is one of the most important factors. A standard one-car garage measures around 15 'x 20'. 25'x25' is typical for two vehicles, but adding extra width or depth (like 30'x30') improves functionality. If you’re planning to park trucks, SUVs, trailers, or an RV, you’ll need wider bays, taller doors (10'–14'), and ceiling heights of 12' or more. Our most popular sizes for an oversized garage with additional workshop space include our 30x40 and 40x60 models.
Also, consider future-proofing: include enough space for additional storage, work zones, or even a bathroom if plumbing is needed later.
Decide on Attached vs. Detached
Attached garages offer convenience and may be easier to integrate into your home's utilities and HVAC system. Detached garages provide more flexibility, especially for workshops or commercial use, where noise, fumes, or expanded access are concerns. Detached structures also simplify future expansion.
Pro Tip: If enlarging the structure is a possibility, specify 'expandable end walls' at the design stage. You will then be able to add additional 25-foot or 30-foot bays.
Roof Profile & Pitch Selection
The roof style (gable, single-slope, etc.), exterior materials (metal siding, hardy board, brick veneer), and siding colors should match or complement the aesthetics of your home or business. Also, remember the electrical and lighting needs, storage systems, HVAC, and insulation if the space is climate-controlled.
Gable roof pitches are typically 2:12 or 2:12, but with special engineering, they can be as steep as 6:12.
Pro Tip: Lower profile roofs use less steel and, as such, are less expensive.
Access and Openings
Vehicle access typically requires one or more overhead or roll-up doors. Standard doors are 8' or 9' wide, but larger 10'–12' doors are common for trucks or heavy equipment. A separate 36" walk door ensures convenient pedestrian access.
Windows and skylights are often overlooked but are important for ventilation and natural lighting. Fixed or slider windows can be placed on any wall, ideally away from prevailing wind or rain exposure. If the garage doubles as a workspace, include high-mounted windows for better ambient light and to prevent prying eyes.
Note: With steel buildings, you need to specify 'framed openings' for all openings, as additional framing is required for these.
Outdoor Covered Areas
Will you need a lean-to carport for extra covered outdoor storage? You should also consider roof overhangs, gable extensions, or door canopies.
Garage Layout, Function, and Flow
Think about how you’ll move within the space. Create zones for parking, working, and storage. Use wall space efficiently with shelving, slat walls, or ceiling racks. Include a designated workspace or utility sink if needed.
Leave at least 2–3 feet of clearance on each side of a parked vehicle so you can comfortably and safely open doors and move around.
Comfort and Efficiency
If you intend to spend significant time in your garage, consider insulation, climate control, and electrical needs. Add plenty of outlets (including 240V if needed), task lighting, and overhead LED lighting. Planning for heating and cooling, especially in colder or hotter regions, includes ridge vents or windows for airflow.
Plan Utilities and Finishes
Think ahead about electrical needs (e.g., outlets, 240V for tools or an electrical vehicle charging station), insulation, and ventilation. If climate control is important, choose a well-insulated shell and decide on HVAC options and placement early.
Match Style and Meet Regulations
Use materials and colors that complement your home or business. A metal garage can be color-matched and customized with trim, roofing options, and even faux stone or wood accents.
Before finalizing your design, check local zoning, HOA restrictions, and permit requirements. Setbacks, maximum heights, and usage rules vary by region and must be factored in early.
A clear strategy ensures your garage is functional, durable, and tailored to your needs.
No need to hire an architect. Our building suppliers will assist you in designing your ideal prefab garage and advise you on options best suited to your needs in terms of aesthetics and functionality.
Pre-engineered metal garage kits simplify the process with modular construction, engineered drawings (included), and customization options for doors, windows, and finishes, all while reducing construction time and cost.
Add-Ons & Customization Options
- Mezzanines
- Lean-tos or porches
- Solar-ready roofing
- Interior framing for drywall or partitioned areas such as bathrooms and workspaces.
Pro Tips
- Work with an experienced pre-engineered building supplier who provides stamped engineering drawings and one who will guide you through the entire process.
- Use a 3D design tool & floor plan apps to test layouts before committing.
- Always verify local permitting requirements before you finalize the building specifications.
-
What is a typical garage height?
The typical garage height depends on the type of garage and its intended use. For most residential garages, the standard interior ceiling height is 8 to 9 feet, which comfortably fits standard vehicles and allows room for lighting, shelving, or garage door openers.
You'll need increased clearance if you intend to store taller vehicles, like trucks, SUVs, vans, or RVs. In these cases, garage heights of 10 to 12 feet (or more) are common. This added height also accommodates oversized roll-up doors or car lifts used in workshops or auto repair facilities.
Common Garage Heights:
- Standard garage: 8'–9' interior height
- Truck or SUV garage: 10'–12' interior height
- RV or tall equipment storage: 14'–16' interior height
Overhead Door Heights:
- Standard doors: 8' - 10' tall
- Taller vehicle access: 10' - 12' tall
- RV access: 12' - 14'+ tall
When designing your garage, always ensure the ceiling height is at least 1–2 feet taller than your tallest overhead door to allow for door clearance and opener tracks.
Pro Tip: If you’re using a pre-engineered steel building, heights can easily be customized during the design phase to suit your vehicle and storage needs.
-
Do I need a building permit?
Yes, in most cases, especially within city limits. Some jurisdictions and properties on farmland can be exempt. Be sure to verify the details of your chosen job site.
Some key points to consider:
First, ensure your plans comply with local zoning ordinances, then apply for a building permit. Larger buildings or those with more occupants face stricter regulations.
Submit certified plans. Building officials require third-party certified drawings for the structure and foundation, which a reputable manufacturer will provide.
Understand zoning. Determine if your site is zoned commercial or residential and understand specific requirements.
Permit processing. The permit application process can be lengthy. Expect it to take 1-3 months.
Prepare an official site plan. A licensed surveyor or structural engineer should create an official site plan for the permit applications.
Keep building permits on-site. Once you have the necessary permits, keep them ready for any required inspections at the job site.
Adhere to approved drawings
Inspectors will reference the certified blueprints throughout construction. If design changes occur, submit new certified plans and apply for new permits to avoid delays and fines.
-
Why must doors and windows be 2' from corners and the roof eave?
Maintaining a 2-foot distance for doors and windows from the corners and the eave of a steel building's roofline ensures structural integrity, safety, compliance with building codes, and practical construction considerations.
Support and stability: corners provide critical support, and keeping framed openings away from corners guarantees stability.
Load distribution: A two-foot distance also ensures even load distribution, preventing structural issues.
Foundation stability: This prevents compromising the foundation and framing during high wind or snow loading.
Ease of construction: Simplifies the installation of doors and windowsInsulation and energy efficiency: The corner and eave areas are critical for the building's thermal envelope. Keeping openings away from these areas allows continuous insulation in these high-heat-loss areas. It also prevents thermal bridging at structural connections, improving the building's overall energy performance.
Weather protection: placing openings away from corners helps prevent water from seeping in and allows for sound flashing installation around openings, reducing exposure to wind-driven rain in vulnerable corner/eave areas.
Clearance for framing: A minimum 2-foot clearance allows room to frame and support the door or window opening correctly. This space is needed to fit wall girts between the corner column and the door/window jamb.
Our manufacturers often recommend adding 8-10 inches to the minimum 2-foot distance for buildings with bypass sidewalls to account for the bypass girt depth.
-
What are my options for installation?
When it comes to erecting your building, you have three options.
Do-it-yourself (DIY). We only advise going this route on smaller buildings (under 2,000 square feet) and if you have previous construction experience.
Self-manage. With a self-managed project, you are responsible for hiring and managing the various sub-trades, including the concrete company for the foundation, the steel erectors to construct the kit, plumbers, electricians, etc.
Hire a General Contractor (GC). For a completely hands-off option, you may want to consider hiring a GC who will manage the entire project on your behalf, from pulling permits and installation to the final inspection. Expect to pay 10-20% for the services of a GC.
Related articles


Why choose us?
BuildingsGuide simplifies the process of finding reputable suppliers of prefab metal buildings, allowing you to select the ideal vendor for your needs and budget.
Since 2004, over 200K buyers have saved an average of 28% on their project with our multiple quote service.
Proudly serving customers in the United States & Canada for over 20 years.
Compare & save!
Let us help you find the best deal on a metal building for sale.
- Tell us about your project
- We match you with vetted suppliers
- You receive four competing quotes
- Select the most suitable supplier
- Start your project
