
Structural steel (SS) is at the heart of modern construction with its strength, durability, and versatility. From the framework of skyscrapers to the skeleton of a warehouse and even bridges, it’s everywhere in our cityscapes.
As a first-time buyer, understanding the importance of SS and its uses in the construction industry will help you decide when selecting a construction option for your next build.
This article will cover structural steel, components, and the construction process of SS buildings.
What is a structural steel building?
Structural steel, designed for construction, is available in multiple shapes, including beams and columns. Its strength-to-weight ratio, adaptability, and recyclability make it perfect for buildings, bridges, and infrastructure projects. It is frequently utilized in sustainable construction, including structures for skyscrapers, warehouses, and stadiums.
A structural steel building is made primarily from components designed to carry loads and provide stability. These components include beams, columns, trusses, and frames fabricated to precise specifications and assembled to form the building's framework. SS is valued for its high strength-to-weight ratio, durability, and flexibility, which allows for large, open spaces and complex architectural designs.
Structural steel-framed buildings are commonly used in construction projects such as skyscrapers, warehouses, industrial facilities, bridges, and sports stadiums. They are engineered to meet specific safety, durability, and load-bearing requirements, making them a reliable choice for various applications.
Alternative names for this type of metal building system include red iron buildings, steel-framed buildings, and pre-engineered metal buildings (PEMB).
Popular Products
Get Four Estimates
Compare prices from local suppliers and save
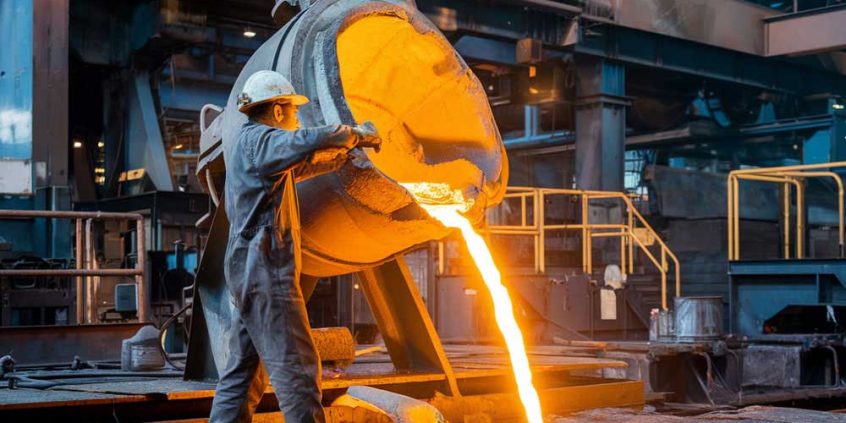
Properties of Construction-grade steel
- High strength-to-weight ratio: Steel is exceptionally strong compared to its weight, allowing for lighter constructions while maintaining safety and integrity.
- Ductility and flexibility: Steel can bend without breaking under stress, making it resilient to earthquakes and high wind loads.
- Durability: Steel structures resist wear and environmental variables such as dampness, which minimizes the need for long-term maintenance.
- Fire resistance: While steel is not fireproof, it can be treated to increase its fire resistance, slowing down the spread of flames during a fire.
Historical development and evolution in construction
Before steel was introduced in the mid-19th century, large buildings were made of wood, stone, and brick. But with the Industrial Revolution came improvements in metallurgy, and steel could be mass-produced and cheaply.
This led to the construction of the first steel-framed buildings, such as Chicago’s Home Insurance Building, which was built in 1885 and was the first skyscraper.
Since then, steel has evolved. High-strength, low-alloy steel, improved welding and fabrication procedures, and developments in corrosion protection have all made steel more suitable for modern buildings.
3D Design your building
Visualize your ideal structure with our intuitive metal building designer
Grades and types
Structural steel is divided into classes, each with mechanical properties, such as strength, ductility, and composition, determined by specified criteria.
Common grades:
The following are the most commonly used grades in building construction as classified by the American Society for Testing and Materials (ASTM) standards.
- ASTM A36 is a popular grade with high weldability and ductility, making it ideal for SS beams, columns, and other construction applications.
- ASTM A572 is a high-strength, low-alloy steel suitable for high-stress constructions such as bridges and towers. It is stronger than A36, allowing for lighter structures that still perform well.
- A992 steel is ideal for wide flange beams because of its high strength, weldability, and fracture resistance. These properties make it preferred for many high-rise buildings and other large constructions.
- ASTM A500 is a flexible grade commonly used in structural applications, especially for hollow structural sections (HSS), and is widely used in columns and other load-bearing structures.
Types of steel in construction
The main types based on form and application in construction are:
- Carbon steel: The most basic type used for general construction. It provides a good balance of strength, affordability, and weldability.
- High-strength, low-alloy steel: This type of steel is stronger and longer-lasting than standard carbon steel, so it’s perfect for projects that require high structural strength.
- Corrosion-resistant or weathering steel is used in structural steel erections exposed to harsh environmental conditions.
Steel beams and shapes
Steel shapes and beams form the backbone of modern construction, offering engineers and architects a versatile toolkit for building design.
These standardized sections, including wide-flange beams, channels, angles, and specialty shapes, are manufactured through hot-rolling processes to meet precise dimensional and strength requirements for various load-bearing applications.
Wide flange (W) shapes
These are some of the most common types. Large flanges and thick webs characterize them. Because of their high load-carrying capacity, W shapes are used in columns and beams for buildings and bridges.

I-beam
These are the most commonly used beams in PEMBs; they look like the letter “I” and are used in residential and commercial construction. They are very strong for their weight and are used for horizontal and vertical supports.

H-piles
H-piles are heavy SS sections, typically H-shaped, driven deep into the ground to transfer building loads to stable soil layers. Commonly used in deep foundations, they provide high axial load capacity and can penetrate difficult soil conditions, including rock and dense materials.

Channels and angles
Steel channels (C-sections) and angles (L-sections) serve distinct roles in building construction. They are used for auxiliary framing and bracing. Angles are essential for providing lateral stability and connecting structural members.
Channels feature U-shaped profiles ideal for beams and load-bearing elements, while angles have perpendicular legs suited for bracing and connections. Both shapes are hot-rolled to meet ASTM standards and provide essential structural support.

Hollow structural-sections (HSS)
HSS sections are tubular steel members that are available in rectangular, square, and circular shapes. They offer superior strength-to-weight ratios, excellent compression resistance, and clean aesthetics. HSS members are commonly used in columns, trusses, and architecturally exposed applications where appearance matters.

Plate girders
Plate girders are custom-built steel beams made by welding steel plates together, typically forming an I-shaped section. They're used for long spans and heavy loads where standard rolled beams aren't sufficient. Key components include the web plate, flange plates, and stiffeners for enhanced load capacity.

Steel framing
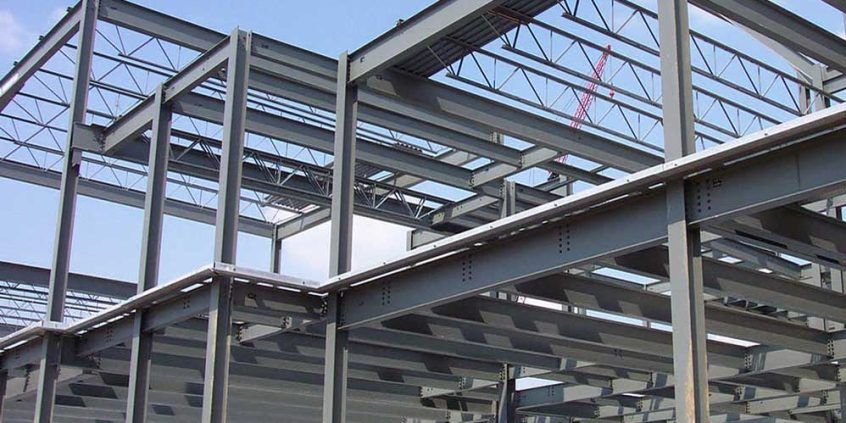
The process starts with the framework, sometimes called the steel frame. This framework is the building’s “skeleton,” composed of many interconnected parts.
Primary framing components include:
- Beams: Horizontal steel members that carry loads across the steel structure.
- Columns: Vertical steel members that transfer the weight of the building to the foundation.
- Bracing systems consist of diagonal steel members or steel cables that provide lateral support and resist forces such as wind and seismic activity.
- Floor and roof systems include steel decking and joists, which form the base of the floors and roofs.
Column and beam connection
Depending on the design and required strength, columns and beams are connected by bolts or welds. These connections are critical to the structure's overall stability and must be made precisely to maintain structural integrity.
Bracing systems
Bracing systems strengthen steel frames against lateral forces like wind and earthquakes. They can be built using cross-bracing or moment-resisting frames.
Floor and roof systems
Steel decking is used to construct the floors and roofs of steel-framed buildings. Steel joists support these decks, distribute loads to the structure, and serve as a base for the concrete slabs.
Framing installation process
Here’s a step-by-step guide to the building erection process:
- Site and foundation preparation: Level the construction site before laying the foundation.
- Column installation: Install steel columns from the corners inward.
- Beam and bracing installation: Connect beams to columns and bracing.
- Frame the floor and roof: Use steel joists to support floors and roofs, with steel decking on top.
- Check alignment and adjust: Check the steel frame’s alignment and make the necessary adjustments to achieve balance.
Construction Process
Design and engineering
A thorough design for the steel building is produced before engineering and manufacturing. Engineers work with architects and contractors to produce structural drawings that specify the type and location of the metal studs. These drawings must also include the building’s purpose, load requirements, safety regulations, and environmental considerations.
Fabrication
Once the design is complete, the steel components are produced in a steel manufacturer’s facility. This involves cutting, shaping, and welding the steel components to meet the project’s requirements.
Erection and assembly
The components are then delivered to the site, and the erection process starts. The building structure is built by first erecting steel columns and beams. These are connected by welding or high-strength bolts.
Quality control and safety
Strict quality control (QAC) is implemented throughout to ensure that every weld, bolt, and beam meets safety and performance requirements. Inspections are done regularly to check for weld strength, material defects, and proper alignment. Workers must also follow strict safety measures to prevent accidents.

Typical applications
Commercial and office buildings. Steel can handle huge loads with small cross-sections, so open floor plans are possible in office buildings and taller structures like skyscrapers.
Industrial facilities and warehouses require large open spaces that can withstand heavy machinery in environments where steel is a good option.
Residential structures. Steel is resistant to natural forces like severe storms and earthquakes, has a longer life, and requires less maintenance than conventional materials.
Infrastructure projects: Bridges, airports, and stadiums require materials that can withstand heavy loads and extreme weather conditions. Steel is often preferred because of its flexibility, strength, and durability.
Benefits & limitations
Benefits of weld-up construction
- Strength-to-weight ratio: Steel is strong for its weight, but it requires less material to support a building’s loads than concrete or wood.
- Clear-span interiors. Like other PEMBs, weld-up buildings do not require interior support, providing wide-open, clear-span building interiors—ideally suited for manufacturing and warehouses.
- Durability and longevity: Steel is resistant to many common problems other materials face, such as decay and warping.
- Design flexibility and aesthetics: Steel can be formed into complex and detailed shapes, allowing for unique architectural designs.
- Speed of construction: Prefabricated steel components are made off-site, which reduces on-site construction time.
- Fire resistance: While steel is not fireproof, it can be coated with fire-resistant materials to improve its performance in a fire.
- Sustainability and recyclability: Steel is 100% recyclable, reducing its environmental impact and making it a green building option.
Limitations of Weld-Up structures
- Higher cost: Welding is labor intensive and increases construction costs compared to bolted connections.
- Skilled Labor: Welded structures require specialized labor, and depending on the project location, the availability of skilled welders may be limited.
- Complexity: Complex weld patterns can slow construction and increase the chances of deformation in the components.
- Site Conditions: Welding may not be allowed in certain areas due to safety concerns, environmental regulations, or weather conditions.

Innovations
Recent advances in material science and technology have brought about developments in the design and manufacturing of metal components.
- High-performance steels: New steel alloys are being developed that are even stronger, more durable, and more corrosion-resistant, reducing maintenance costs over time.
- Automation in fabrication: Robotics and automated fabrication are speeding up the production of steel components and improving precision in steel cutting, welding, and assembly.
- Sustainable practices: Innovations like green steel – produced using lower carbon methods – is making steel production more environmentally friendly.
Future
Future trends will see more innovative technology in steel construction, such as sensors in steel frames that monitor the structural health of buildings in real time. This will change building maintenance and safety inspections.
Get Four Quotes
Compare estimates from local suppliers & save
Weld-Up vs. Bolt-Up construction
Structural-steel buildings are often confused with Pre-Engineered Metal Buildings (PEMBs). They’re different, and the two building methods are considered alternatives. Here are their key differences:
Design approach. Weld-up metal building kits are custom-designed and engineered for each project, allowing infinite design possibilities. In contrast, PEMB metal building kits are more standardized and offer design limitations.
Fabrication and assembly methods. Weld-up metal buildings are built on-site by cutting and welding steel components, while the components of a PEMB kit are manufactured at the factory and then bolted together at the job site.
Cost. Weld-up metal buildings cost between $20 and $45 per square foot, while PEMBs cost between $10 and $25 per square foot, making them more suitable for smaller projects.
For additional cost details, see our metal building prices page.
Applications and end uses. PEMB systems are for smaller structures like warehouses and garages, while weld-up buildings are best suited for large, complex projects like skyscrapers, bridges, and stadiums.
Advantages and disadvantages
- Weld-up metal building Pros: Custom design, high strength, durability, flexibility.
- Weld-up metal building Cons: Higher upfront cost, longer construction time.
- PEMB Pros: Lower cost, faster construction, suitable for smaller projects.
- PEMB Cons: Limited customization, shorter lifespan.
Overall, the ideal building method will depend on what you intend to use the structure for and how complex it is. Structural may be better if the building is free-form or has multiple stories, as PEMBs can only have a maximum height of 30 feet (roughly two stories).
For more, see our article on the advantages of pre-engineered steel buildings.
In summary
Structural steel offers strength, durability, adaptability, and sustainability benefits. It’s a good option for many projects, from high-rise commercial skyscrapers to industrial warehouses to infrastructure projects. As the construction industry advances, structural steel will remain a part of current construction methods.
Frequently asked questions
-
Is steel cheaper than concrete?
Steel and concrete costs vary depending on project requirements. Metal framing typically costs $18–$45 per square foot, including fabrication and erection, while concrete costs $4–$15 per square foot, depending on thickness and reinforcement. Steel offers faster construction and is ideal for long spans or high-rises despite its higher upfront costs. Concrete, though cheaper initially, requires more time and labor. Both should be evaluated based on lifecycle costs, including durability and maintenance.
-
What are the alternatives to weld-up construction?
For low-rise construction, alternatives to steel include timber or wood framing. Bolt-up PEMBs are also a popular alternative. Reinforced concrete provides durability, fire resistance, and soundproofing, and it is often used in foundations and load-bearing walls. Masonry, including brick, stone, and concrete blocks, offers structural support and aesthetic appeal for schools, offices, and retail spaces. Cold-formed steel (CFS) is another popular choice, known for its lightweight, corrosion resistance, and suitability for warehouses and retail structures. Each option is chosen based on cost, environmental impact, and project needs.
-
Does metal used in construction rust?
Metal-framed building components can rust if not protected, but modern buildings use coatings such as galvanization, corrosion-resistant alloys, and red-oxide paints to prevent rusting.


