
Choose from customizable templates for residential, commercial, and farm buildings or start from scratch with a blank canvas.
Visualize your building’s exterior and interior, place scaled objects to optimize your layout and space, then request competing price estimates.
If you get stuck, refer to this page for our quick-start, step-by-step tutorials.
Good luck with your build!
Need help starting your steel building design?
Start with our free-to-use 3D building designer templates to quickly customize your building’s size, roof style, lean-tos, and other features to meet your specifications.
Garage designs
Start designing your own garage with our garage templates for popular sizes.

Shop and workshop templates
Begin creating your new shop building using our templates for typical setups.

Barn home & barndominium designs
Bring your floor plans and design your own barndominium online for free with our quick-start configurations for 2, 3, and 4-bedroom barndo homes. For additional inspiration, see our barndominium photo gallery.

Barn & farm shed templates
Get a quick visualization for your new farm storage barn or horse barn with these popular layouts.

Commercial metal buildings & warehouses
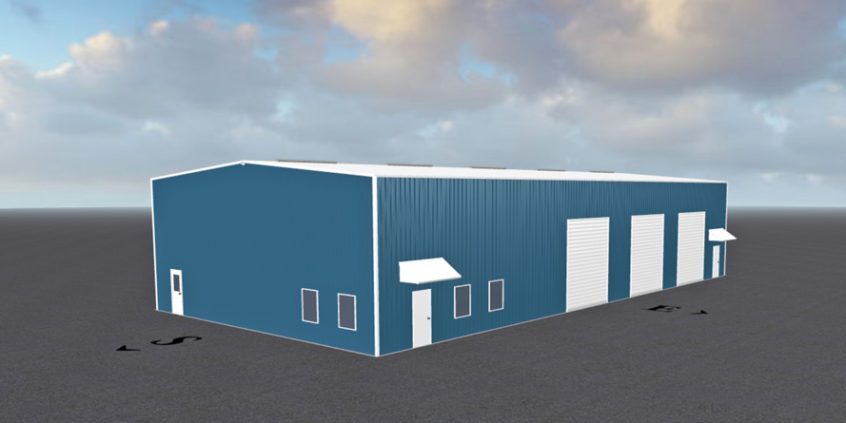
Visualize your commercial steel building design with our templates based on our most popular products.
FAQ's
-
What happens after I've designed my building?
Once you’re satisfied with your 3D design, click the “Submit for Estimates” button in the top right corner to receive competitive quotes from up to four leading metal building suppliers.
After selecting the best fit for your project, you’ll work directly with that supplier’s in-house designer to finalize details before they prepare your blueprints and engineering plans.
-
What is a red iron metal building?
A red iron metal building is a type of pre-engineered metal building (PEMB) constructed from industrial-grade steel I-beams coated with a rust-resistant red oxide primer.
Key features and benefits include:
Steel I-Beam Frames:
Built with bolt-together, structural steel I-beams, these frames provide superior strength and allow for wide clear spans (up to 300 feet) without interior columns, maximizing usable interior space. PEMBs also offer increased interior clearances due to their trussless roof structure.Highly customizable:
Available in various sizes, roof pitches, and interior layouts, red iron buildings can include lofts, mezzanines, or second stories, suitable for warehouses, barns, shops, and garages.Durable & low maintenance:
Engineered for harsh environments, these buildings resist fire, rot, mold, pests, and seismic or high wind loads, delivering long life spans with minimal maintenance.Fast, efficient construction:
Components are pre-fabricated off-site and shipped ready to assemble, allowing for faster erection times compared to other construction options such as pole barns, concrete, and block buildings. -
Whats the process for constructing a metal building?
Pre-engineered steel buildings are manufactured off-site and shipped as ready-to-assemble kits.
After you finalize your concept requirements with the manufacturer and place a deposit, your kit building will generally be ready to ship within 2-4 months.
The steel frame is erected after permitting and foundation work, followed by the roof, wall panels, trim, and interior finishing.
Construction can be handled as a DIY project (for buildings under 3,000 sq ft), managed by a self-build team, or completed by a licensed general contractor, offering you flexibility based on your experience, budget, and timeline.


