

-
What's Included:
Packages Include:
- 1:12 roof pitch (2:12-6:12 available)
- Tapered steel I-Beams (primary framing)
- All roof purlins & wall girts (secondary framing)
- Two framed door openings (add extra if required)
- Engineer stamped erection & anchor bolt plans
- Pre-painted 26-gauge metal roof & wall panels *
- All nuts, bolts, clips and fasteners
- Detailed construction manual
- Pre-drilled, numbered parts
- Complete trim package
- Sealants & flashing
- Structural warranty (30-50 yrs)*
- Paint warranty (30-40yrs)*
*Vary by supplier


-
Features
Features:
American-made, I-Beam steel framing, custom-engineered in factories across North America.
- Customizable to suit any application
- Designed to meet your local codes
- Certified to 160 mph wind & 110 (psf) snow load
- Precision engineering for a weathertight structure
- Red-oxide primer baked onto all components
- Low maintenance, with 30+ year warranties
- 100% usable, column-free space
- Easily expanded for future growth *
- Fast construction times
- DIY friendly
* if future expansion is a possible requirement, be sure to specify 'expandable end walls' when placing your order.


-
Exclusions
Items Not Included:
- Delivery
- Permits
- Foundation
- Construction
- Insulation
- Interior framing & finishing *
- Plumbing and electrical work *
* these will be provided by your chosen local contractors


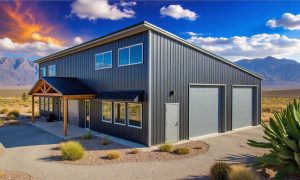
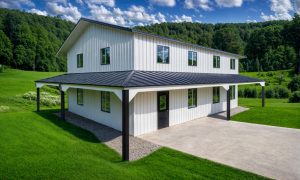
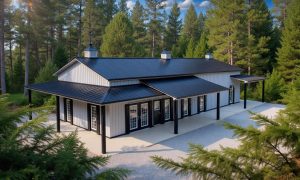
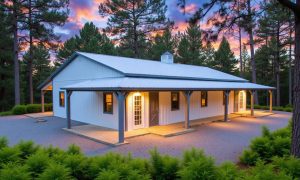
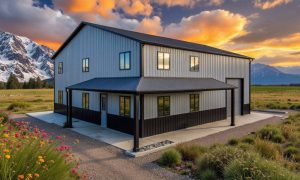
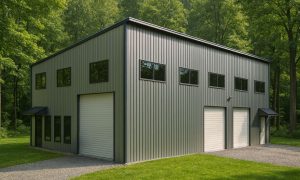
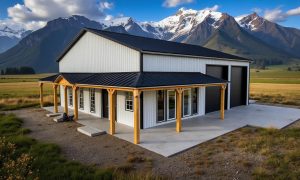
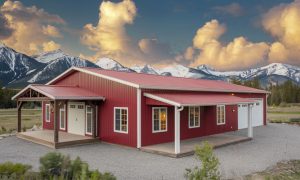
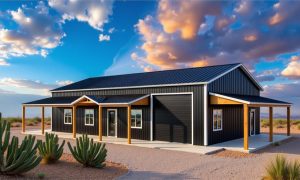
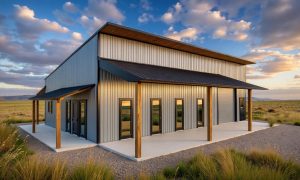
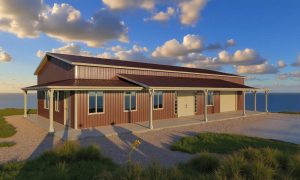
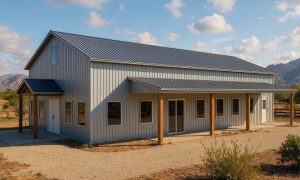
Metal building homes
Custom house kits designed to your specs
Our metal home kits are an economical, durable, low-maintenance, and modern alternative to stick-built homes.
Extreme weatherproofing and fire resistance are built in.
All homes are custom-designed to your specs and engineered to meet the strictest codes.
Explore our sample designs, and let our experienced suppliers help you select the optimal configuration for your new living space.

Get Four Quotes
Compare prices from local suppliers and saveTop selling steel homes
What is a Metal Building Home?
Metal home kits are manufactured from recycled American steel and are delivered to you as a building package. Your contractor then assembles the home and frames the interior using either steel or wood studs.
Unlike traditional stick-built homes, where framing is cut to size on-site, modern steel homes are built with pre-manufactured, pre-cut steel framing that is then bolted together.
This construction method is up to 40% faster, with zero material waste, using 80% recycled steel.
average Steel home cost
$75 - $150
per square foot
Custom Home Projects

Credit: Pinno Buildings


Credit: Remuda
Why Choose a Metal Home?
American-made, I-Beam steel framing, custom-engineered in factories across North America.
If you talk to anyone who has been in the business for decades, you’ll discover that wood quality has dropped dramatically. And yet, it keeps getting more and more expensive.
Steel is becoming increasingly popular for building homes. It offers strength and durability and is not susceptible to rot or pests. All home kits are engineered to meet YOUR local codes for snow, wind, and seismic activity.
Steel-framed homes are also resistant to pests, rot, and warping and cracking, which can occur with traditional stick-built construction.
The building is a pre-engineered, bolt-together kit. You may use a professional contractor and crew, or many customers go DIY. Many customization options allow you to get precisely the look you want.
And you can even adapt to future growth. Simply remove the end wall sheeting, pour a new concrete slab, then add an additional room or two!
Read our guide to building a metal home for more details.
Steel is an affordable, low-maintenance housing solution.
- Low construction costs
- Fast occupancy times
- Engineered to meet your local codes
- Easily customized
- Low maintenance
- Improved hurricane resistance
- Steel is inherently fire resistant
- Easy expansion for future additions
- Structural & paint warranties: 30+ years
- A green building option
What's Included in a Metal Home Kit?
Each home kit includes pre-engineered primary steel I-beams and secondary framing, pre-painted metal roofing, and siding with framed openings for doors and windows to your specifications. Detailed drawings and assembly instructions are also included, so you can customize your new home to meet your particular needs and desired style.
Popular Home Sizes
Below are some of the most popular prefab home sizes configured as two and three-bedroom homes on one level and four and five-bedroom homes on two levels. Also included are sample metal house plans to help get you started with your ideal layout.
Alternatively, if you require a home with dedicated workspace, see our shop house (Shouse) designs and our shouse floor plans for inspiration.

30' by 40' Metal homes
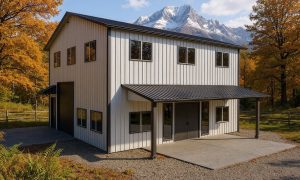
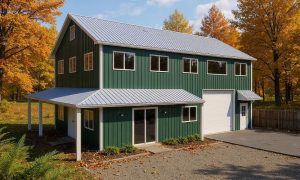
At 1,200 square feet, a metal building with living quarters offers plenty of space for a small two-bedroom single-level ranch-style home. With the addition of a second level, you get sufficient living space for four good-sized bedrooms. Parking space can easily be included with the addition of a lean-to carport.
View all designs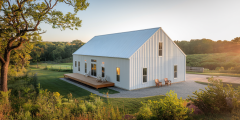
Metal Building Homes (3-5 beds)
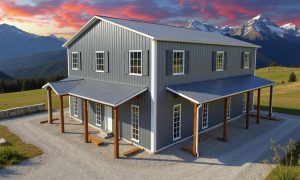
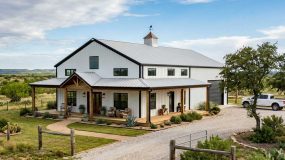
With 2,400 square feet of space, a 40x60 metal building with living quarters can be easily configured as a one-story, three-bedroom home with open-concept living spaces. Alternatively, as a two-story home, there is sufficient space for five bedrooms and large living quarters with an attached three-car garage. View sample designs and floor plans for 40x60 homes.
View all designs
40x80 Metal home
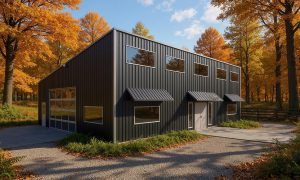
A 40x80 metal building with living quarters can easily be configured to accommodate extended family, have separate living quarters for a rental suite, or even a B&B business with 3,200 square feet on one level or 6,400 square feet on two levels.
View all designsThe Construction Process

How Much Does it Cost to Build a Metal House?
On average, a metal framed house can cost anywhere from $67,500 for a simple one-bedroom cabin to $115,000 for a two-bedroom ranch home up to $575,000 for a highly finished two-story, five-bedroom family home. Square foot costs can range anywhere from $75 to $150+ per square foot.
Let us help you find the best metal homes for sale. Share your requirements in our simple form and get matched with vetted steel building suppliers in your area, get started with competing quotes.
| Item | Square Foot Cost |
|---|---|
| Building (shell) | $15-$25 |
| Foundations | $5-$10 |
| Construction | $5-$10 |
| Interior Finishing | $25-$100+ |
Common Questions
-
How long do metal prefab homes last?
The lifespan of a metal frame home can vary depending on several factors, including the quality of the materials used, the level of maintenance it receives, and the local climate. Steel building homes will generally last for decades, with some lasting 80 years or more. Metal is a durable material resistant to rot, pests, and other forms of damage, which can help extend the building's lifespan. For peace of mind, custom metal homes come with 30-40-year warranties against corrosion and defects.
-
How long do steel home kits take to build?
The length of time it takes to build residential steel homes can vary depending on a number of factors, such as the size of the home, the complexity of the layout, and local building codes. Small 2-3 bedroom homes can be erected in 2-3 weeks, with larger houses taking around 4-8 weeks. Depending on the complexity, your interior build-out will take anywhere from 8-16 weeks.
-
What are the design options for prefab homes?
Metal frame homes can be designed in a wide range of styles and configurations, from traditional to modern. Choose a monitor roof for a barn-style home, a single slope for a modern look, or a traditional gable - you do you. Multiple exterior finishing options are available, along with roofing material choices. Our suppliers are happy to work with you to achieve your personal style.
-
What does a metal building home cost to build?
Our inexpensive kit homes can range from approx. $50,000 for a small two-bedroom 30’x40’ (1,2000 sq ft) home to under $100,000 for a large 3,200-square-foot four-bedroom family home.
-
What's included in a home building kit?
All building components are included including, steel framing, roof members, metal siding, and roofing materials. Also included are all necessary fasteners and anchor bolts. You then specify accessories such as windows, doors, and skylights. Detailed schematics and assembly instructions are also part of the home kit package.
-
How many levels can a prefab home have?
Pre-engineered homes are limited to two-story buildings with a maximum height of 30 feet. A second level is added inside the home using either traditional wood framing or steel studs. Alternatively, a mezzanine level can be added as a second level over part of the house.
-
Can a metal house have a basement?
Yes, metal-framed homes can have basements, providing extra living and storage space. Techniques used to build a basement include concrete foundation walls, steel beams, and columns; proper insulation and waterproofing are essential. Consultation with a licensed professional is recommended for safe basement & foundation construction.
Further Reading


Why choose us?
BuildingsGuide simplifies the process of finding reputable suppliers of prefab metal buildings, allowing you to select the ideal vendor for your needs and budget.
Since 2004, over 200K buyers have saved an average of 28% on their project with our multiple quote service.
Proudly serving customers in the United States & Canada for over 20 years.
Compare & save!
Let us help you find the best deal on a metal building for sale.
- Tell us about your project
- We match you with vetted suppliers
- You receive four competing quotes
- Select the most suitable supplier
- Start your project
