Two bedroom barndominium
Discover our thoughtfully designed two-bedroom barndominiums, offering comfort, efficiency, and rustic charm. Ideal for small families, couples, or guest retreats, these homes maximize space without compromising on style.
Browse our sample designs, and let our expert suppliers help you configure a building package that fits your lifestyle. Each barn-style house is a blank canvas, ready for your unique interior design and floor plan ideas.
Not sure where to start? Check out our comprehensive barndominium guide for a breakdown on costs, home packages, and the build process.

Get Four Quotes
Compare prices from local suppliers and savePopular 2 bedroom barndominium homes
PLEASE NOTE: Listed prices are for the building shell only. Local professionals you choose will handle the foundation, installation & interior build-out.
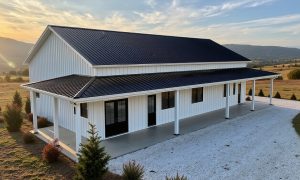


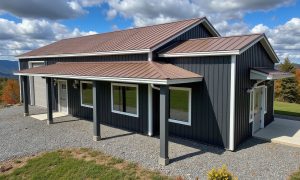
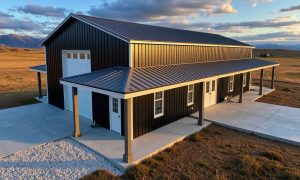
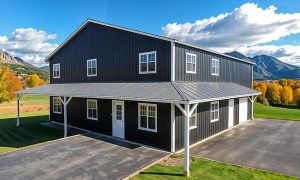

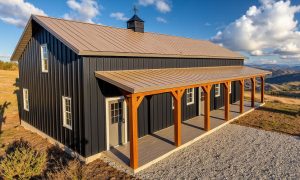

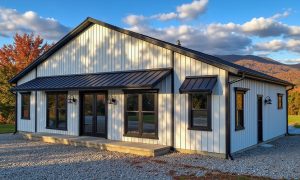
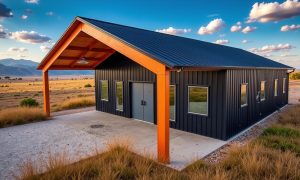
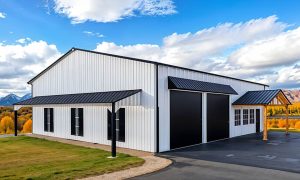
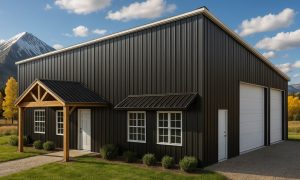

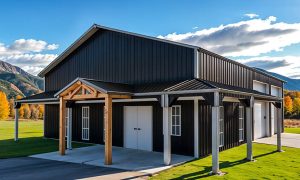
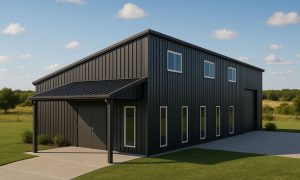
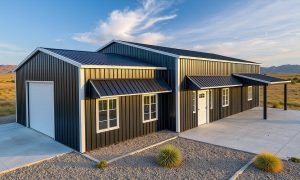
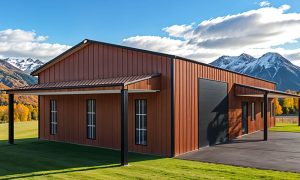

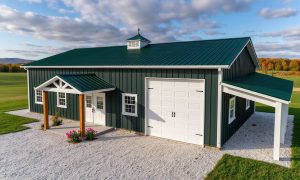
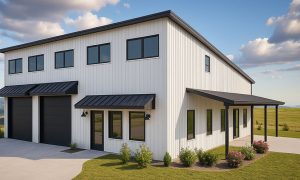
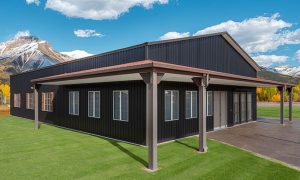
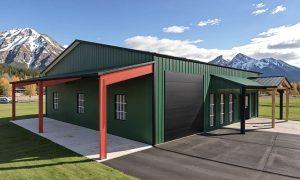
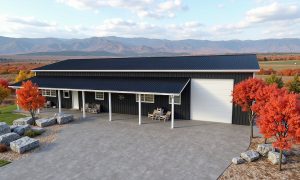
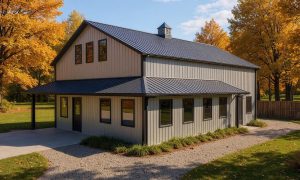

Other custom barndominiums

Single story designs
Explore over fifty single-story home designs and layouts with sizes that accommodate 1, 2, 3, 4, and 5 bedroom configurations.
View all designs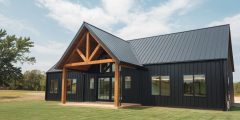
Two bedroom layouts
Browse our example layouts for popular two-bedroom homes on either one or two levels with sizes ranging from 1,200 Sq Ft to 2,200 Sq Ft.
View all designs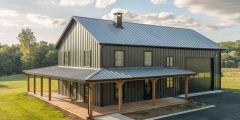
Three bedroom layouts
Explore our sample layouts for popular three-bedroom barn homes, available in one- or two-story designs, ranging from 1,500 Sq Ft to 4,000 Sq. Ft.
View all designs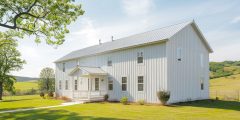
Four bedroom models
Discover layout ideas for four-bedroom floor plans ranging from 1,800 sq. ft. across two levels to 4,800 sq. ft. on a single level.
View all designs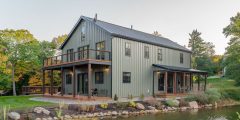
Five bedroom & multi family
Browse our sample configurations for large family and multi-generational homes with layouts spanning 2,400 Sq Ft through to 10,000 Sq Ft.
View all designsFrequently asked questions
-
Do I need a building permit for a barndominium?
Yes, in most cases, especially within city limits. Some jurisdictions and properties on farmland can be exempt. Be sure to verify the form for your chosen job site.
Some key points to consider:
- First, ensure your barndo plans comply with zoning ordinances, then apply for a building permit. Larger buildings or those with more occupants face stricter regulations.
- Submit certified plans: building officials require third-party certified plans for the structure and foundation. A reputable manufacturer should provide these.
- Understand zoning: determine if your site is zoned commercial or residential building and understand specific requirements.
- Plan for permit processing: The permit application process can be lengthy.
- Prepare an official site plan: a licensed surveyor or structural engineer should design an official site plan necessary for the permit applications.
- Keep permits on-site: once you have the necessary permits, keep them at the job site ready for any required inspections.
- Adhere to approved plans: inspectors will reference the certified blueprints throughout construction. If design changes occur, submit new certified plans and apply for new permits to avoid delays and fines.
-
What are my options for installation?
When it comes to erecting your steel barndominium home structures, you have three options.
- Do-it-yourself (DIY). We only advise going this route on a smaller house (under 2,000 square feet) and if you have previous construction experience.
- Self-manage. With a self-managed project, you are responsible for hiring and managing the various sub-trades, including the concrete company for the foundation, the steel erectors to construct the building, and plumbers and electricians.
- Hire a General Contractor (GC). For a completely hands-off option, you may want to consider hiring a GC who will manage the entire project on your behalf, from pulling permits and installation to the final inspection. Expect to pay 10-20% for a GC's services.
-
What financing options are available for metal barndominiums?
Here are the most common options for financing a new barndominium.
- Consider home improvement loans for smaller projects like garages or shops.
- Home Equity Line of Credit (HELOC) is more flexible and has competitive rates, but you must use your house as collateral.
- Construction loans are ideal for larger residential and commercial projects.
- Farm credit for agricultural and farm building projects is the final option.
-
Do you provide barndominium plan and floor plans?
Yes and no. Our suppliers provide plans for the barndominium building along with foundation plans. We also provide sample floor plans (including 2,3 & 4 bedroom house floor plans) to get you started on your planning and design journey. Most customers bring their own floor plans and then have local contractors build out the interior of the house based on these.
Related articles
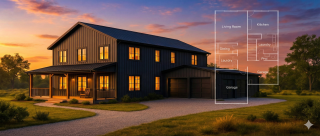

Why choose us?
BuildingsGuide simplifies the process of finding reputable suppliers of prefab metal buildings, allowing you to select the ideal vendor for your needs and budget.
Since 2004, over 200K buyers have saved an average of 28% on their project with our multiple quote service.
Proudly serving customers in the United States & Canada for over 20 years.
Compare & save!
Let us help you find the best deal on a metal building for sale.
- Tell us about your project
- We match you with vetted suppliers
- You receive four competing quotes
- Select the most suitable supplier
- Start your project
