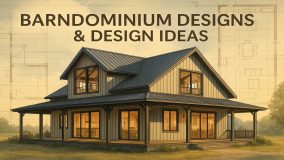
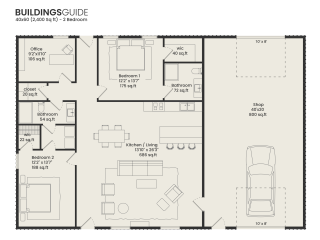
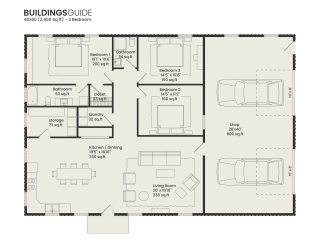
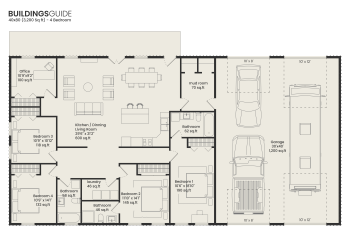
2,000 Sq Ft (40x50)
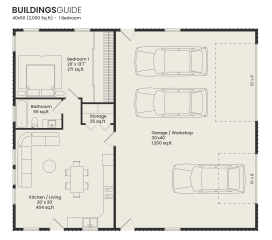

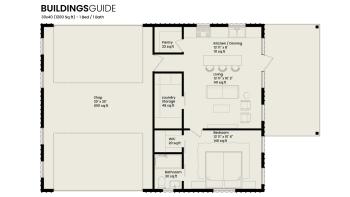
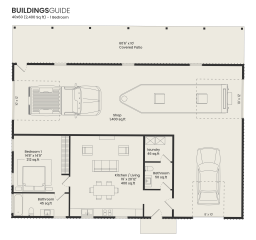
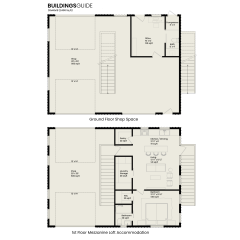
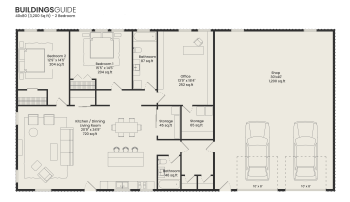
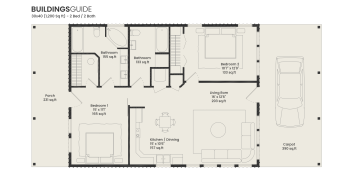
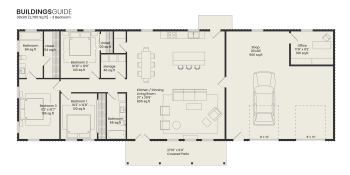
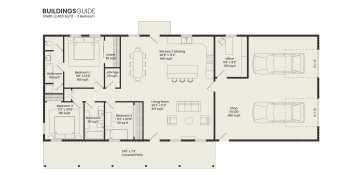
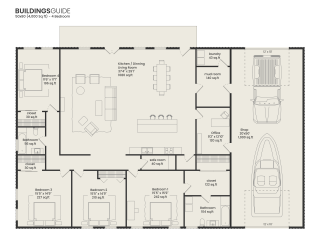
Create the barndominium of your dreams with our selection of 1- to 4-bedroom layouts to get ideas before you plan your build.
These free barndominium plans are carefully designed for couples, growing families, and anyone seeking a comfortable, functional living space.
Please note: barndominium floor plans and designs are for inspiration only. Our steel building suppliers provide ONLY the barndominium kits for our sample home designs. You will need to hire local contractors to finish the interior of your new residence.
Want a full plan set? Browse our barndominium plans, from $149.
See our article on interiors for further details on finishing a metal building's interior.
Also, try our 3D barndominium builder to visualize your building, or check out our barndominium photos for extra design inspiration.
Not sure where to start? Check out our comprehensive barndominium guide for a breakdown on costs, kit packages, and the build process.



Yes, in most cases—especially within city limits. Some rural areas and farmland properties may be exempt. Always verify the requirements for your specific job site.
Key Considerations:
1. Zoning Compliance – Ensure your project aligns with local zoning ordinances before applying for a building permit. Larger buildings or those with more occupants may have stricter regulations.
2. Certified Plans – Most jurisdictions require third-party certified plans for the building’s structure, foundation, and form. A reputable manufacturer should provide these.
3. Zoning Classification – Determine whether your site is zoned commercial or residential, as this affects requirements and costs.
4. Permit Processing Time – Expect a potentially lengthy approval process; plan accordingly to avoid delays.
5. Official Site Plan – A licensed surveyor or structural engineer should design an official site plan, which is required for permit applications.
6. On-Site Permits – Keep all approved permits at the job site for inspections.
7. Strict Plan Adherence – Inspectors will refer to certified blueprints during construction. If changes occur, submit updated certified plans and obtain new permits to prevent delays and fines.
When it comes to assembling your building, you have three options:
1. Do-It-Yourself (DIY)– This is best suited for smaller buildings (under 2,000 square feet) and only if you have prior construction experience.
2. Self-Manage – You oversee the project by hiring and coordinating subcontractors, including a concrete company for the foundation, steel erectors for assembly, plumbers, electricians, and other trades.
3. Hire a General Contractor (GC) – For a hands-off approach, a GC manages everything, from permits and construction to final inspection. Expect to pay their services 10–20% of the total project cost.
Yes, in most cases you can. Here are the most common options for financing a new barndo home.
Proper insulation enhances energy efficiency, comfort, and durability.
Spray foam is ideal for metal buildings, sealing gaps, and preventing condensation.
Rigid foam boards are good for walls and floors, offering a high R-value and moisture resistance. Fiberglass batts are a budget-friendly option, but they require a vapor barrier. Blown-in insulation is best for attics and hard-to-reach spaces.
Key areas to insulate: walls, roof, floor, doors, and windows.
In humid climates, use a vapor barrier to prevent moisture buildup. Radiant barriers help in hot climates by reflecting heat.
Ensure proper ventilation to avoid condensation, mold, and rust. Your choice depends on climate, budget, and building use, with spray foam offering the highest performance.
The timeline for building a metal barndominium varies depending on size, design complexity, weather conditions, and contractor availability. On average, completion takes 4 to 12 months.
General Timeline Breakdown
1. Planning & Permits (1–3 Months)
- Design finalization, engineering, and permit approvals.
- Site preparation, including grading and foundation work.
2. Shell Construction (3–6 Weeks)
- Metal frame erection, wall, and roof installation.
- Windows, doors, and exterior finishes added.
3. Interior Work (2–4 Months)
- Plumbing, electrical, and HVAC installation.
- Insulation, drywall, flooring, and final finishes.
Factors That Affect Build Time:
DIY vs. Contractor – DIY projects take longer while hiring professionals speeds up the process.
Customizations – More complex layouts and high-end finishes extend the timeline.
Weather & Permits – Delays in approvals or poor weather can slow progress.
With efficient planning and professional help, a barndominium can be move-in ready in as little as 4–6 months.
A well-built metal-framed barndominium can last 50 to 100+ years with proper maintenance. The overall durability and longevity depend on materials, climate, and regular maintenance.
Factors affecting longevity
1. Steel Frame Durability – Metal frames resist rot, termites, and fire, lasting significantly longer than wood.
2. Corrosion Protection – Galvanized or coated steel prevents rust, especially in humid or coastal areas.
3. Roof & Exterior Maintenance – Metal roofing lasts 40–70 years, and proper sealing prevents leaks.
4. Foundation Quality – A well-constructed concrete slab ensures structural stability over decades.
5. Interior & Insulation Care – Proper insulation and moisture control prevent condensation and mold issues. A metal barndominium can easily exceed a century of use with regular inspections and minor repairs.
BuildingsGuide simplifies the process of finding reputable suppliers of prefab metal buildings, allowing you to select the ideal vendor for your needs and budget.
Since 2004, over 200K buyers have saved an average of 28% on their project with our multiple quote service.
Proudly serving customers in the United States & Canada for over 20 years.
Let us help you find the best deal on a metal building for sale.