-
What's included
Kit packages include:
- Steel I-Beam framing
- Steel roof & wall panels (26ga)
- Complete trim package
- Two framed door openings
- Foundation anchor bolt plans
- Engineer stamped plans
- Building kit delivery
- Installation instructions
- All bolts, flashing & sealants


I-Beam framing
-
Features
Benefit from:
- Bolt-up construction
- Trussless roof design
- Clearspan widths to 300'
- Certified to 160 MPH wind
- Certified to 110 PSF snow
- 30+ year warranty
- Fast, free delivery
- Fast build time
-
Customization
Custom options:
Doors - Choose overhead garage doors, rollup, sliding or bifold doors.
Roof profile & pitch - Adjust the gable roof pitch or select a single-slope, gambrel, or monitor profile
Insulation - Opt for vinyl-faced fiberglass, spray foam, or insulated metal panels (IMPs).
Structural upgrades - Add porches, overhangs, a carport lean-to, or a mezzanine for loft storage.
-
Exclusions
Items not included:
- Permits
- Foundation
- Installation
- Insulation
- Interior build out
40x60 metal building - custom kit packages, plans & cost guide
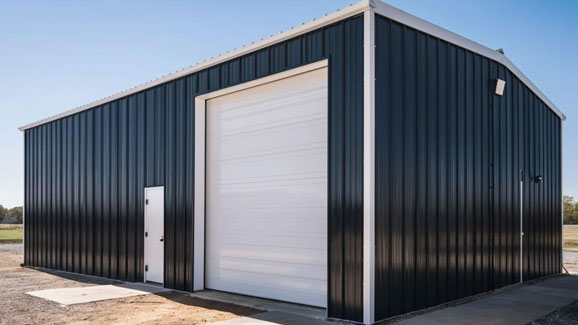
A 40x60 metal building is a solid choice for any property and provides 2,400 square feet of customizable space to satisfy many end uses, including shops, garages, barns, and even modern homes.
Red-iron (I-beam) buildings are custom-made to your specs and can be erected in 4-8 days.
Choose your custom options for this building and get competing quotes from local suppliers.
Get Four Quotes
Compare prices from local suppliers and savePopular 40x60 Metal Building Heights
A 40x60 metal building comes in six standard eave heights (the height of the side walls), from 10 ft to 20 ft. Leave two feet between the top of your tallest door and the eave: a 10 ft door needs a 12 ft eave.
40x60x10 Metal Building
A 10 ft eave is the lowest standard height. It takes overhead doors up to 8 ft tall, enough for cars, pickups, a workshop or general storage.
Get free quotes
40x60x12 Metal Building
A 12 ft eave takes overhead doors up to 10 ft tall. It suits a garage or shop with room for taller trucks.
Get free quotes
40x60x14 Metal Building
A 14 ft eave takes overhead doors up to 12 ft tall, for most tractors and implements, boats on trailers and smaller campers.
Get free quotes
40x60x16 Metal Building
A 16 ft eave takes overhead doors up to 14 ft tall, enough for most RVs and motorhomes. The tall walls also leave room for a car lift.
Get free quotes
40x60x18 Metal Building
An 18 ft eave takes overhead doors up to 16 ft tall, for large farm machinery. The extra height also fits tall storage racks.
Get free quotes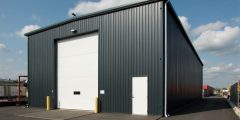
40x60x20 Metal Building
A 20 ft eave is the tallest standard height. It takes overhead doors up to 18 ft tall, for oversized equipment, tall loads and storage stacked high.
Get free quotesNo posts found
What are red iron buildings?
A red iron building is a bolt-together structure precision-engineered from commercial-grade steel I-beams, ideal for constructing durable structures such as garages or workshops.
Each building is custom-manufactured to your exact specifications, including height, roof profile, and framed openings, and is designed to meet all local codes.
These commercial-grade buildings are built to last, adding significant value to your property, and are a superior alternative to tubular carport-style structures.
Average installed cost
$24 - $45
per square foot
Recent customer projects

Credit: BuildingsGuide


Credit: BuildingsGuide
Why buy a 40x60 metal building?
Design Flexibility. Steel buildings offer general design flexibility and are infinitely customizable, tailored to any application, whether a basic 40 x 60 shop, an office warehouse, a storage facility, or even a four-bedroom barndominium-style family home. Bring your design ideas and and allow one of our suppliers to configure your building exactly how you need it.
Fast Occupancy. Due to their pre-engineered bolt-up design, prefab steel buildings can be assembled up to 30% faster than wood or concrete construction methods. No on-site cutting, forming, or welding is required.
Reduced Cost. You'll save money with our 40x60 steel buildings. They're built fast, so less labor costs and shorter financing loans. Almost no waste, easy maintenance, and 30-40 year warranties.
Highly Durable. Red iron buildings are manufactured from solid steel I-beam framing and are engineered to meet codes for wind, snow, and seismic activity at your job site.
A 40 x 60 metal building is a durable, economical & secure option suitable for the harshest environments.
- Fast build times
- Reduced construction costs
- Reduced insurance costs
- Fire resistance of steel
- Design flexibility
- Near zero maintenance
- Designed to meet local codes
- Long warranties (30-40 yrs)
- Flexibility of expansion
- Custom-made to your specs
- 100% clear span space
Kit features
Standard 40x60 building kits include all primary and secondary steel framing, PBR metal roof and wall panels, and all fasteners and sealants. You then decide how you want to customize the base building kit with door, window placement, and dimensions tailored to your specific needs.
How much does a 40x60 metal building cost?
A 40x60 metal building costs $64,800 to $86,400 installed, or $27 to $36 per square foot, with a 10 ft eave. That covers the building package at $43,200, a concrete slab at $9,600 to $19,200 and construction at $12,000 to $24,000. Doors, windows and insulation are extra. Prices vary with your location, local labor rates and the building's design. Request written quotes from four competing suppliers, or see our metal building prices page for other sizes. Prices checked October 2026.
| Build item | Cost per square foot |
|---|---|
| Building package (10 ft eave) | $15 to $25 |
| Foundation | $4 to $8 |
| Construction | $5 to $10 |
| Interior finishing | $10 to $100+ |
Frequently asked questions
-
How many square feet is a 40x60 building?
A 40x60 building has 2,400 square feet of usable floor space.
To find a building's square footage, multiply its length by its width. In this case, you have a building with dimensions of 60 feet (length) by 40 feet (width).
To put this into perspective, a 40x60 building has sufficient space to store up to ten cars, seat approximately 200 people, or store up to 300 pallets of merchandise (stacked two high).
-
How much does a 40x60 concrete slab cost?
An installed 40x60 concrete slab (4 inches thick) for buildings will typically cost between $9,600 and $19,200. A 4-inch slab will usually cost between $4 and $8 per square foot (depending on your location) for materials and labor.
-
How many yards of concrete are required for a 40x60 slab?
A typical 4 inch slab will require 29.63 cubic yards of concrete, and a 6 inch slab will require 44.44 cubic yards of concrete.
-
What roof pitches are available for 40x60 buildings?
All 40x60 steel building come with a standard 2:12 roof pitch, but you can also get shallower 1:12 and steeper 4:12 pitches as an option.
Some suppliers can even provide custom roof pitches of 5:12 and 6:12.
-
What size heat pump is needed for a 40x60 building?
As a rule of thumb, you will need approx. 30 BTUs of heat output per 1 sq. ft. of space. So, for buildings like a 40x60x14 structure, you'll require around 126,000 BTUs, and for a 40x60x16 building, about 144,000 BTUs will be necessary.
Factors such as local climate, insulation, and the interior height of the structure must be considered.
-
What does it cost to insulate a 40x60 building?
Insulation costs vary from coast to coast, but an average cost to insulate a 40x60x16 metal building would be between $2,200 and $5,800 for 3 inch thick (R-11) fiberglass insulation for both the walls and roof installed by a professional crew.
-
What is the diagonal measurement of 40' x 60' building?
The diagonal measurement of a 40' x 60' building is approximately 72.11 feet.
You can use the Pythagorean theorem to calculate the diagonal length of a rectangle, such as a 40x60 building. In this case, the two sides of the rectangle are 40 feet and 60 feet. So, the diagonal length can be found as follows:
Diagonal length^2 = Length^2 + Width^2

Further Reading


Why choose us?
BuildingsGuide simplifies the process of finding reputable suppliers of prefab metal buildings, allowing you to select the ideal vendor for your needs and budget.
Since 2004, over 200K buyers have saved an average of 28% on their project with our multiple quote service.
Proudly serving customers in the United States & Canada for over 20 years.
Compare & save!
Let us help you find the best deal on a metal building for sale.
- Tell us about your project
- We match you with vetted suppliers
- You receive four competing quotes
- Select the most suitable supplier
- Start your project
