110 Seats


Unlock your ideal church design with our free-to-download church floor plans and building blueprints from small, medium, and large church designs for 100, 200, 300, and 400 seat layouts.
Our goal is to provide tailored metal church layouts and customizable design concepts for some of the most popular church sizes.
Please note that these layouts and designs are for inspiration only. Our steel building suppliers provide ONLY the building shell kit package. You will need to hire local contractors to finish the interior of your new church building.
Also, try our metal building designer to get a 3D visualization of your building.
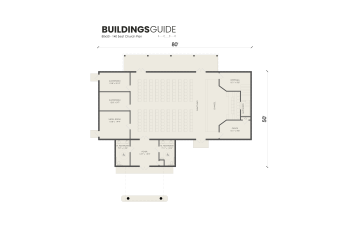
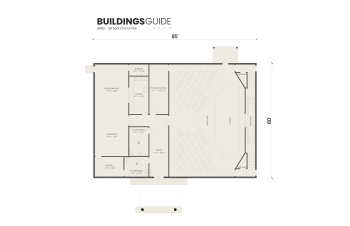


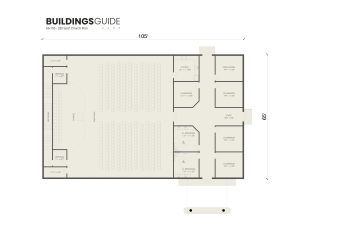
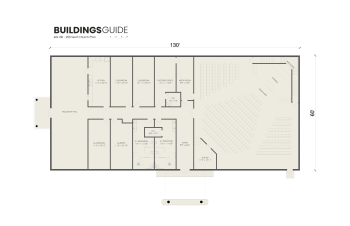


Designing a church begins with understanding the congregation's needs, worship style, and future growth plans.
Start by identifying the core spaces required: a main sanctuary, classrooms, offices, fellowship hall, restrooms, and parking. Consider accessibility, acoustics, natural light, and how people will flow through the space during services and events.
Next, choose an architectural style, modern, traditional, or a combination, that aligns with your vision and community identity.
Pre-engineered metal buildings (PEMBs) are a popular option because they are affordable, fast to construct, and flexible. They can be customized to include steeples, high ceilings, large open sanctuaries, and multi-use spaces.
Work with your building committee to create a detailed list of must-haves and nice-to-haves, then work with your chosen steel building supplier, who will assist you in designing the structure that meets your needs, functionality, and aesthetics.
Site planning, zoning codes, and permitting should be reviewed early in the process.
Finally, develop a phased plan and budget that aligns with available funding and future expansion. Use our 3D design tool to visualize your building better. And use floor planning software to plan layouts and communicate ideas clearly with your builder or architect.
A well-designed church reflects its mission, welcoming, functional, and built to serve generations to come.
When it comes to erecting your building, you have three options.
Do-it-yourself (DIY). We only advise going this route on smaller buildings (under 2,000 square feet) and if you have previous construction experience.
Self-manage. With a self-managed project, you are responsible for hiring and managing the various sub-trades, including the concrete company for the foundation, the steel erectors to construct the kit, plumbers, electricians, etc.
Hire a General Contractor (GC). For a completely hands-off option, you may want to consider hiring a GC who will manage the entire project on your behalf, from pulling permits and installation to the final inspection. Expect to pay 10-20% for the services of a GC.
BuildingsGuide simplifies the process of finding reputable suppliers of prefab metal buildings, allowing you to select the ideal vendor for your needs and budget.
Since 2004, over 200K buyers have saved an average of 28% on their project with our multiple quote service.
Proudly serving customers in the United States & Canada for over 20 years.
Let us help you find the best deal on a metal building for sale.


