
-
What's included
Kit packages include:
- Steel I-Beam framing
- Steel roof & wall panels (26ga)
- Complete trim package
- Two framed door openings
- Foundation anchor bolt plans
- Engineer stamped plans
- Kit package delivery
- Installation instructions
- All bolts, flashing & sealants


I-Beam framing
-
Features
Benefit from:
- Bolt-up construction
- Trussless roof design
- Clearspan widths to 300'
- Certified to 160 MPH wind
- Certified to 110 PSF snow
- 30+ year warranty
- Fast, free delivery
- Fast build time
-
Customization
Custom options:
Doors - Choose from overhead metal garage, rollup, sliding or bifold door options.
Roof profile & pitch - Adjust the gable roof pitch or select a single-slope, gambrel, or monitor profile
Insulation - Opt for vinyl-faced fiberglass, spray foam, or insulated metal panels (IMPs) and metal building insulation.
Structural upgrades - Add porch barn, overhanged garage door, a carport lean-to, or a mezzanine for loft storage.
-
Exclusions
Items not included:
- Permits
- Foundation
- Installation
- Insulation
- Interior build out
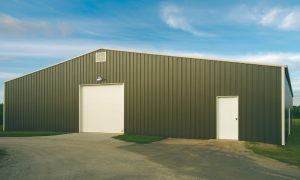
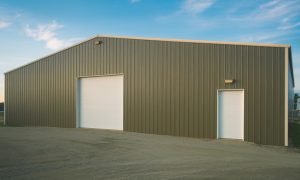
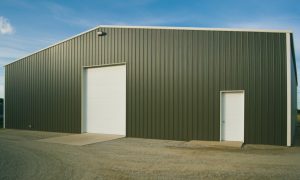
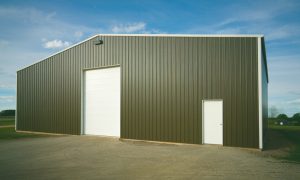
60x60 Metal building
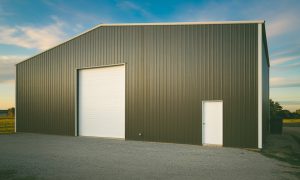
Our 60 x 60 metal building packages are a great investment and can be customized to fit almost any need. With 3,600 square feet of clear-span floor space, they are ideally suited to an array of end uses.
With steel I-beam framing and many customization options, our 60x60 buildings can be customized and designed to fit your requirements for low-maintenance, dependable space, from farm storage to retail stores, warehousing, or even a modern family home.
Let us help you find the best building package at the right price. Get competing price estimates from four reputable suppliers. We’ve done the heavy lifting so you can compare building pricing quickly and easily.

Get Four Quotes
Compare prices from local suppliers and savePopular 60x60 products
Listed below are the most popular standard height options for our 60' x 60' kit building products. Please be aware that a two-foot gap is required from the eave to the top of the tallest door (e.g. a 10' door will require a 12' eave height).
60x60 building kit features
Each '60'x'60' metal building kit package includes primary steel I-beams and secondary framing, both pre-engineered at the factory of the building manufacturer, ready to bolt together. The general pre-painted tall vertical roof metal and side panels are also enclosed. You then specify your required condition framed openings for doors and windows and view your building permits. Detailed plans and assembly instructions are also included.
Related articles


Why choose us?
BuildingsGuide simplifies the process of finding reputable suppliers of prefab metal buildings, allowing you to select the ideal vendor for your needs and budget.
Since 2004, over 200K buyers have saved an average of 28% on their project with our multiple quote service.
Proudly serving customers in the United States & Canada for over 20 years.
Compare & save!
Let us help you find the best deal on a metal building for sale.
- Tell us about your project
- We match you with vetted suppliers
- You receive four competing quotes
- Select the most suitable supplier
- Start your project
