-
What's included
Building packages include:
- Steel I-Beam framing
- Steel roof & wall panels (26ga)
- Complete trim package
- Two framed door openings
- Foundation anchor bolt plans
- Engineer stamped plans
- Building delivery
- Installation instructions
- All bolts, flashing & sealants


I-beam steel framing
-
Features
Benefit from:
- Bolt-up construction
- Trussless roof design
- Clearspan widths to 300'
- Certified to 160 MPH wind
- Certified to 110 PSF snow
- 30+ year warranty
- Fast, free delivery
- Fast build times
-
Customization
Custom options:
Doors - Choose from overhead, rollup, sliding or bifold doors.
Roof profile & pitch - Adjust the gable roof pitch or select a single-slope, gambrel, or monitor profile
Insulation - Opt for vinyl-faced fiberglass, spray foam, or insulated metal panels (IMPs).
Structural upgrades - Add porches, overhangs, a carport lean-to, or a mezzanine for loft storage.
-
Exclusions
Items not included:
- Permits
- Foundation
- Installation
- Insulation
- Interior space build out
40x60 Shop
Design ideas, cost guide & workshop buying tips
A 40'x60' metal building provides a wide-open space thanks to its clear-span framing, giving you ultimate flexibility in arranging your workspace.
Metal buildings are affordable, can be assembled quickly, and are built with American-made I-beam steel framing for long-lasting dependability and minimal maintenance.
Start your project with four competing quotes from local building suppliers.
Compare prices & save!

What's included in a building package?
You can fully customize a standard 40 x 60 metal building to meet your workflow and storage needs.
Tailor the workshop to your ideal configuration by handpicking the eave height to accommodate your desired clearances, the roof style and pitch, the external finishes, the color scheme, and the dimensions of your preferred door and window choices.
With this level of customization, you can adapt the space to your unique storage or project needs, ensuring it integrates seamlessly with your existing structures.
Get Four Quotes
Compare prices from local suppliers and saveTop selling products
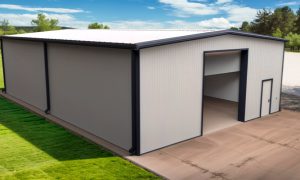
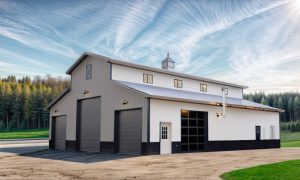
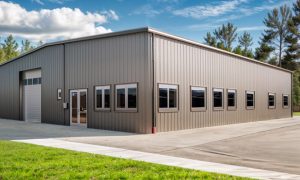
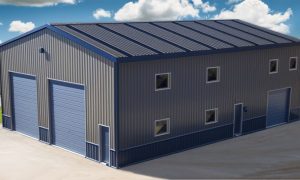
Explore our most popular 40' x 60' products, showcasing a range of door configurations for common uses like woodworking, auto repair, or storage.
These designs are just the starting point! Customize any model to match your specific needs – from interior clearances for lifts to the perfect layout for vehicle maintenance and storage.
Unsure what size you need? see our other designs and shop floor plans or our plans for metal garages for additional inspiration.




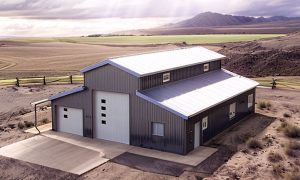
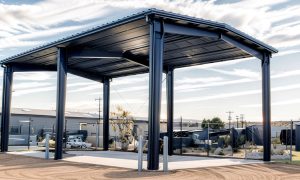
Installed buildings from:
$25 - $45
Per Sq Ft
Similar sizes

30x50 Shop
Our 30x50 models offer a fully open 1,500-square-foot workspace, ideal for a personal hobby or commercial workspace. Doors, windows, and skylights can be customized to suit your particular setup. Consider adding a lean-to carport for added storage. View our most popular configurations.
View all designs
30' x 40' Shops
A 30x40x12 shop is suitable for commercial or personal use. It offers a generous 1,200 square feet of clear-span space, ideal for auto maintenance and farm or home project space. Consider adding a lean-to for extra covered outdoor storage or a mezzanine loft space for extra indoor storage. View our most popular configurations.
View all designsHow much does a 40x60 shop cost?
A typical 40'x60' workshop has an average installation cost of $76,200. This figure comprises the steel building package, which costs approximately $45,000, the concrete slab foundation at $14,400, and construction expenses amounting to $16,800. Additionally, your budget should account for the costs of doors, windows, and insulation if required for the project.
Final costs will vary depending on the location of the building site, local labor costs, and the complexity of the building's design. Please use our quote request form for accurate written quotes from four competing suppliers, or for a quick 30x40 building estimate, see our metal building prices page.
| Item | Square Foot Cost |
|---|---|
| Building (shell) | $15-$25 |
| Concrete slab | $5-$10 |
| Construction | $5-$10 |
| Interior finishing | $10-$50+ |
Recent customer projects

Credit: Great Western
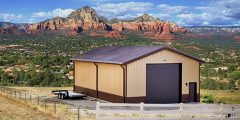
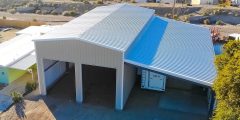


Credit: Great Western
Foundations
Strong foundations are crucial for metal buildings. Most require a 6" concrete slab with piers, but farm buildings with dirt floors can use a perimeter foundation.
Metal's lightweight necessitates a sturdy base to resist wind uplift forces. We highly recommend a structural engineer design your foundation for your specific structure and local conditions for wind, snow, and seismic loads.
See our metal building foundations article for a deeper dive into foundation options.

Installation overview
Building your dream workshop involves several steps: assessing needs and space, securing a level plot with proper access, designing the layout, and obtaining permits.
Next, prepare the site by clearing land, assessing soil, leveling the pad, and pouring a foundation with professional guidance.
Finally, professional erectors will assemble the building, and you can complete the interior with electrical, plumbing, and framing (if required).
See our build process article for further details.

Insulation
If you plan to heat or cool your space, it is highly recommended to add insulation. Proper insulation can help regulate interior temperatures year-round, reduce energy consumption and prevent condensation, rust, and mold growth.
Your primary choices are fiberglass batts, which offer affordability and ease of installation or spray foam insulation.
See our steel building insulation article for a more in-depth look at the various options.

Get four building quotes
Compare & save with competing quotes from local suppliers
Frequently asked questions
-
How many cars will fit in a 40'x60' space?
A workshop with dimensions of 40 feet by 60 feet offers a floor area of 2,400 square feet, providing ample space to comfortably and securely house up to six cars or trucks. However, if used for long-term storage or garaging an expanding car collection, the same building can effectively store up to twelve vehicles.
-
Can I order a custom building?
Absolutely, all steel structures are 100% customizable and are manufactured to you exact specifications. The most popular options include building dimensions, roof style and pitch, door and window openings and size for each, color scheme to name a few.
-
Is installation included in the price?
Unfortunately not. You will need to engage a local steel building erection company to install your new building. Many of our suppliers are happy to make recommendations.
-
How many lights are needed in a 40 x 60 building?
As a very general guideline, a 40'x60' space with 12-14 foot ceilings used for workspace activities could need anywhere from 10-20 ceiling-mounted light fixtures rated for commercial/industrial use. But factors like ceiling height, fixture brightness, and intended activities can make the ideal number vary significantly in either direction. Consulting an electrical contractor is recommended to plan proper lighting for a shop's specific use case.
-
How many lumens is a standard shop light?
A standard work light typically provides around 5,000 to 8,000 lumens (lm) of light output.
The exact lumen output depends on the type and number of bulbs/tubes in the light fixture. Here are some common examples:
- 4-foot LED light with 2 LED tubes: Around 5,000 lm
- 8-foot LED light with 4 LED tubes: Around 10,000 lm
- 4-foot T8 fluorescent light with 2 bulbs: 5,000-6,000 lm
- 8-foot T8 fluorescent light with four bulbs: 10,000-12,000 lm
LED task lights produce higher lumens per watt compared to fluorescent options. However, fluorescents are still very common in workshops and garages.
As a general rule of thumb, general shop/workspace lighting requires about 30-50 lumens per square foot. So, a 40'x60' (2,400 sq ft) space would require around 72,000 - 120,000 total lumens for bright, even illumination.
When planning your lighting, remember that there's no one-size-fits-all solution. Many lighting plans use a mix of bright task lighting over workbenches supplemented by more ambient ceiling-mounted light fixtures throughout the space, giving you the flexibility to create the perfect lighting environment for your workspace.
Further Reading



Why choose us?
BuildingsGuide simplifies the process of finding reputable suppliers of prefab metal buildings, allowing you to select the ideal vendor for your needs and budget.
Since 2004, over 200K buyers have saved an average of 28% on their project with our multiple quote service.
Proudly serving customers in the United States & Canada for over 20 years.
Compare & save!
Let us help you find the best deal on a metal building for sale.
- Tell us about your project
- We match you with vetted suppliers
- You receive four competing quotes
- Select the most suitable supplier
- Start your project
