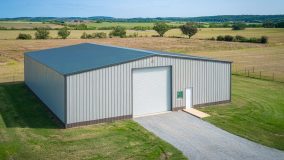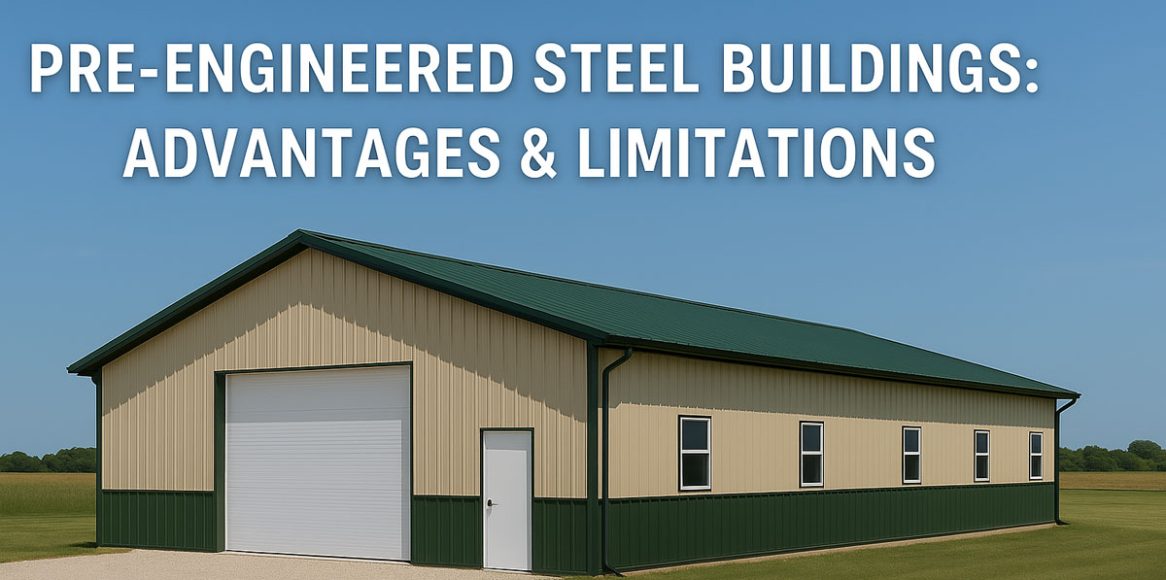
Due to their affordability, speed, and durability, pre-engineered metal buildings (PEMB's) have become a go-to choice in commercial, agricultural, and residential construction.
Whether you're a first-time builder or expanding your operations, this guide breaks down the core advantages and important limitations of PEMB's to help you make an informed purchase decision.
What Is a Pre-Engineered Steel Building?
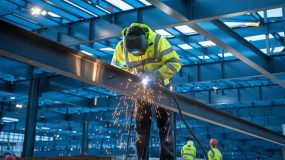
A PEMB is manufactured off-site in a factory-controlled setting. Components are precision-engineered, then shipped as a complete kit for quick on-site assembly. This modular approach cuts construction time significantly versus traditional building methods.
PEMB's are used for garages, barns, warehouses, office buildings, and more. They’re scalable and customizable, making them ideal for projects of nearly any size or scope.
Components of a PEMB:
- Primary Framing: Rigid steel columns and rafters
- Secondary Framing: Purlins, girts, and bracing
- Wall/Roof Panels: Steel cladding with optional insulation
- Accessories: Doors, windows, skylights, insulation, vents, solar-ready roofing
Key Advantages of Pre Engineered Steel Buildings
Cost Efficiency & Cost Effectiveness
PEMBs minimize waste, reduce labor demands, and eliminate material overages, delivering an exceptionally cost-effective building solution.
Factory fabrication ensures tight material control and minimal jobsite waste. Labor costs drop as components arrive ready to assemble, minimizing crew time and maximizing your budget.
Fast Construction & Occupancy
Fast construction times - projects can be completed in 30–50% less time than traditional construction options such as pole barn structures and concrete block buildings.
Equating to reduced downtime, quicker operations, and earlier revenue generation for commercial users.
Long-Term Value
A prefabricated steel structure holds its value well, especially when properly insulated and finished. Appraisers recognize their durability, low maintenance, and longevity, making PEMB's a wise investment.
Tax Incentives
- Section 179D Deduction: $2.50–$5.00/sq.ft. for qualifying energy-efficient upgrades (IRS Info)
- Accelerated Depreciation: Many PEMB's qualify under MACRS for 25% declining balance rates (IRS Pub 946)
- Residential Clean Energy Credit: 30% tax credit for solar panels or solar water systems (IRS Info)
- Other Green Incentives: Technologies like geothermal systems may also qualify (DOE Guide)
Lower Insurance Premiums
Steel’s non-combustibility and resilience result in up to 30% lower premiums from many insurers. Its durability against fire, wind, and seismic activity reduces claims and risk exposure.

Get Four Building Estimates
Compare prices from local suppliers and save
Expansive Clear-Span Interiors
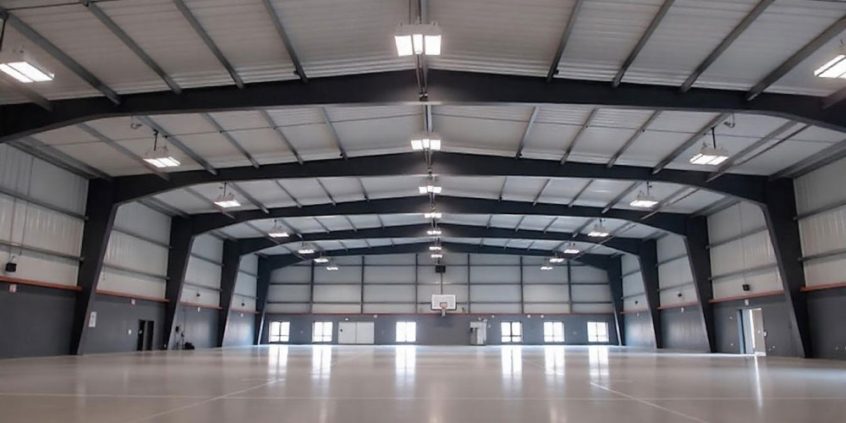
PEMB's support up to 300-foot clear spans without internal columns. This maximizes usable space, making them perfect for warehouses, gyms, ag storage, or fabrication lines.
Durability & Longevity
Steel resists rot, pests, and warping. Engineered systems handle high snow loads, wind events, and seismic activity. Galvanized coatings extend life even further in harsh environments.
Energy Efficiency
Modern prefabricated buildings include reflective roof panels, insulated wall systems, and air-sealed connections. For net-zero potential, add solar, high-efficiency HVAC, or green roofs.
Low Maintenance
No warping, cracking, or termite damage. Protective coatings reduce rust risk. Fewer repairs over time = long-term savings.
- Eco-Friendly & Sustainable
- 100% recyclable steel
- Up to 60% recycled material
- Minimal jobsite waste
- Qualifies for LEED points
- Solar-ready roof designs
Customization & Flexibility
Customize everything—layout, roof pitch, siding materials, window styles, colors, and interiors. Compatible with BIM software for advanced planning.
Engineered to Meet All Local Building Codes
Pre-engineered metal buildings are engineered to comply with all relevant local, regional, and national building codes, including wind, snow, seismic, and fire safety requirements.
During the design phase, your building's specifications are tailored to match your site’s climate zone, load conditions, and zoning regulations, ensuring code compliance from the ground up.
Safety & Indoor Air Quality
- Low VOC emissions
- No mold or rot
- High fire resistance
- Structurally safe in extreme weather
Ease of Expansion
Designs can include expandable end walls. Remove a bolted frame, add new bays, and scale your facility as needed—without rebuilding from scratch.
Extreme Climate Durability
Steel buildings excel in hot deserts, snowy alpine zones, and hurricane-prone coasts. Galvanized steel and coatings ensure longevity in any region.
Single-Source Procurement
All components come from a single supplier. Fewer delays, better fit, and one point of contact simplifies the entire project lifecycle.

Pre-Engineered Metal Building Limitations
Higher Upfront Costs
Customization and quality materials can increase initial investment, though lifetime ROI remains strong.
Corrosion Risks
In salty or humid environments, untreated steel may corrode. Protective coatings and maintenance are essential.
Aesthetic Constraints
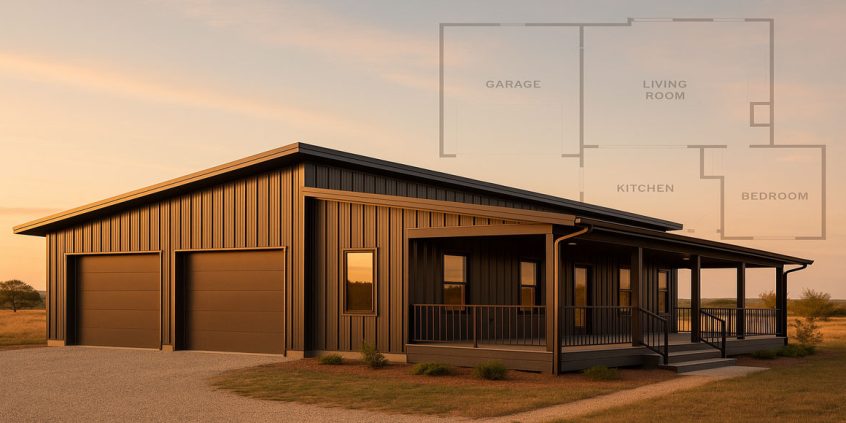
The industrial look may not suit residential or retail spaces. Modern siding and trims help overcome this but may not appeal to all buyers.
Sound Amplification
Metal buildings reflect sound. Acoustic insulation or liner panels are recommended for offices, schools, or residential applications.
Zoning & Permitting
Some HOAs or local codes restrict metal buildings. Always confirm local regulations before purchase.
Tip: Most of these can be mitigated with good planning, quality components, and expert guidance.
Final Thoughts
A modern pre-engineered metal building combines performance, efficiency, and long-term value in one customizable package. While no system is perfect, PEMBs offer many advantages and are often the best choice for projects demanding speed, cost-effectiveness, and scalability.
With the right supplier and plan, your PEMB can be built fast, last decades, and adapt as your needs grow, making it one of the smartest building investments available today.
FAQs
-
What is a PEB building?
A PEB (Pre-Engineered Building) is a structure that is designed, engineered, and fabricated off-site using precision-manufactured steel components.
These parts are shipped as a complete kit and assembled quickly on location. Pre-engineered buildings are known for their cost-efficiency, fast construction timelines, and flexible designs, making them ideal for industrial, commercial, agricultural, and residential use.
-
What is the lifespan of a pre-engineered metal building?
A well-maintained pre-engineered metal building (PEMB) can last 50 to over 100 years, depending on environmental conditions and upkeep. Steel's resistance to rot, pests, fire, and extreme weather contributes to its long service life.
Protective coatings, quality insulation, and routine maintenance, such as checking for rust or sealant wear, can significantly extend a building’s durability over time.
-
What are the major cost savings with pre-engineered buildings?
Pre-engineered buildings (PEB) deliver significant cost savings in several key areas:
Reduced Labor Costs: Components arrive pre-cut, pre-drilled, and ready to assemble, minimizing on-site labor and construction time.
Faster Build Time: Projects are often completed 30–50% faster than traditional methods, lowering financing and overhead costs.
Lower Material Waste: Factory fabrication ensures precise material use, reducing scrap and unnecessary expense.
Minimal Maintenance: Steel doesn’t warp, rot, or attract termites, reducing repair and upkeep costs over the building’s life.
Energy Efficiency: PEB with proper insulation and sealing, lower heating and cooling costs, especially when paired with energy-saving upgrades.
Insurance Discounts: Fire-resistant and disaster-resilient steel structures often qualify for up to 30% lower insurance premiums.