Metal building sizes, dimensions and size options
Listed below is a selection of the most common sizes for steel framed structures. These base building packages include all primary and secondary framing, roof, and wall siding panels, and two framed openings. To suit your intended application, you then customize this basic structure to include doors, windows, skylights, etc.
Start your project with competing price quotes from leading US & Canadian suppliers.

Common standard steel building sizes
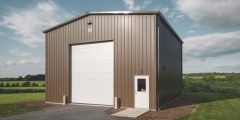
30x30 Metal Building
Our popular 30' x 30' steel building kits are versatile solutions for businesses, farmers, and property owners seeking flexible commercial or storage spaces. Spanning 900 square feet, these commercial-grade structures provide ample room for diverse uses, from equipment storage, garages, to workshops and hobby spaces. Its durable I-beam framing and…
View all designs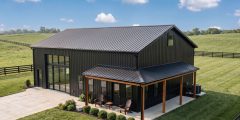
30x40 Metal Building
A 30×40 metal building provides 1,200 sq ft of clear-span (column-free) space for a garage, shop, horse barn, or small barndominium. Design your layout from scratch, choose wall heights from 10' to 25', add a lean-to for covered storage, or build out a mezzanine loft level. Every kit is custom-manufactured…
View all designs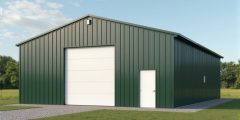
30x50 Metal Building
Transform your property with 1,500 square feet of versatile storage space. This 30x50 steel building offers clear-span space to create your ideal workshop, equipment storage, or barndominium with an attached shop. Customize eave heights and door placement to match your vision. Built with durable red iron steel for a long-lasting…
View all designs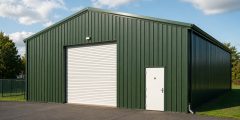
30x60 Metal Building
Grow into more space without wasting footprint with this 30x60 metal building. You get 1,800 square feet of clear-span storage or shop area, ideal for multi-bay parking or a long, narrow barndo or shop house layout. Set your eave height, door sizes, and bay configuration to fit your property. Dimensions:…
View all designs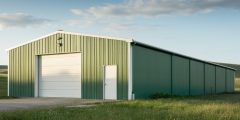
30x100 Metal Building
A 30'x100' steel building gives you 3,000 square feet of clear-span space. Ideal as a mechanic shop, light manufacturing. farm shed or a family sized home. Engineered to last, fast to erect with virtually no maintenance.
View all designs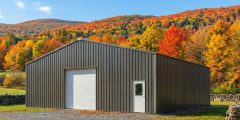
40x40 Metal Building
Build your ideal small shop, garage, or starter barndo with our 40x40 red iron metal building. You get 900 square feet of clear-span space for two vehicles, tools, and storage, with customizable eave height, door sizes, and layout so you can truly design the perfect fit for your property. Dimensions:…
View all designs
40x50 Building
A 40x50 steel building gives you 2,000 square feet of unobstructed floor area. With this amount of floor space, this building is typically used as a home hobby shop, auto shop, small inventory warehouse and more. With its durable construction and many customization options, a 40'x50' building can be tailored to fit your specific storage requirements.
View all designs
40x60 Building
A 40x60 metal building provides 2,400 square feet of floor area to meet diverse storage needs. Its versatile, clear-span space suits light industrial, residential, and farm applications. The generous floor space gives you many layout options and floor plan possibilities. Buildings can be installed and ready for occupancy in as little as 4-6 days.
View all designs
40x80 Steel building
A 40x80 building provides 3,200 square feet of wide-open space. Popular applications include flex warehousing, commercial workshops, workspaces with living quarters (Shouses), and family-sized homes. A 40x80 building is also a popular choice for those wanting to build on narrow lots or sites with limited access.
View all designs
40x100 Building
Our 40x100 steel building packages provide 4,000 square feet of versatile, clear-span space. Perfect for machinery sheds, indoor grow houses or manufacturing facilities.. Engineered for strength, quick assembly, and minimal upkeep, this structure offers a practical, adaptable solution for diverse end use applications.
View all designs
50x50 Steel Building
A 50x50 steel building gives you 2,500 square feet of unobstructed floor area. With this amount of floor space, this building is typically used as a home hobby shop, auto shop, small inventory warehouse, and more. With its durable construction and many steel frame customization options, a 40'x50' building can be tailored to fit your specific storage requirements.
View all designs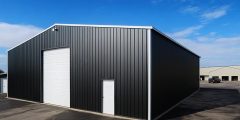
50x60 Building
A 50x60 steel building delivers 3,000 square feet of wide-open, clear-span space. Ideal for machinery sheds, micro-breweries, manufacturing facilities or even residential applications. Benefit from customizable designs, fast construction times and extended warranties.
View all designs
50x80 Building
A 50x80 red iron building gives you 4,000 square feet of unobstructed clear-span space. With this unobstructed space, 50 x 80 steel building is ideal for large Shouses, retail spaces, office warehouses, and more. All buildings are manufactured to your specifications and can be customized to suit your specific application.
View all designs
50x100 Building
A 50x100 pre-engineered building gives you 5,000 square feet of unobstructed floor area. A 50'x100' steel building is one of our most versatile and popular commercial buildings and is ideally suited to modern warehousing facilities, professional auto repair shops, large open-concept Barndominiums, and more.
View all designs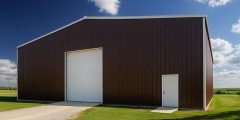
60x40 Building
With 2,400 square feet of floor space our 60x40 steel buildings are a popular choice for businesses and homeowners alike. Benefit from fast construction times, near zero maintenance and a building that will add value to your property.
View all designs
60x60 Building
A 60x60 steel building gives you 3600 sqft of clear floor space. This is big enough for a truck garage, single story home or farm storage barn and more. With the durability and many options to customize a 60x60 building will fit your storage needs.
View all designs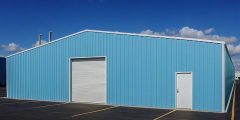
60x80 Building
A 60x80 steel building gives you 4,800 sqft of open space. That’s big enough for a machine shop, light manufacturing or auto repair and more. With the durability and many options to customize a 60x80 will fit your storage needs.
View all designs
60x100 Steel buildings
A 60x100 red iron building will provide you with 6,000 square feet of clear-span, usable space. This structure offers ample floor space for diverse applications such as office warehouses, distribution centers, and even large Shouses. With a professional steel erection crew, a building of this size can be ready for occupancy in as little as 6-8 weeks.
View all designsFrequently asked size questions
-
What are standard building sizes?
There is no quick answer to this question, as the dimensions of a steel structure can vary depending on its intended use and the needs of the owner. However, some standard sizes are commonly used in the industry.
Standard sizes for metal structures include widths ranging from 30 to 300 feet, lengths ranging from 30 to over 500 feet, and eave heights ranging from 8 to 30 feet. However, all buildings can be customized to meet your specific requirements.
Some common standard sizes include:
30 Ft Wide 40 Ft Wide 50 Ft Wide 60 Ft Wide 100 Ft Wide 30x40x10 40x40x16 50x50x16 60x40x12 100x100x20 30x40x12 40x50x16 50x60x16 60x40x16 100x150x20 30x50x14 40x60x12 50x80x16 60x80x20 100x200x20 30x60x16 40x60x16 50x100x20 60x100x20 100x300x22 -
What are the most common sized buildings?
The most popular sizes for steel buildings vary depending on the intended use, but some common sizes include:
30x40
30x50
30x60
40x40
40x60
40x80
50x50
50x100
100x100
200x200These sizes are often used for commercial, industrial, or agricultural buildings. Please note that a metal building's dimensions can easily be custom manufactured to virtually any dimension to suit your chosen application.
-
What are the most economical steel building sizes?
The most economical size depends on various factors, such as the intended use, location, and budget. In general, smaller structures with simpler designs and fewer features tend to be more economical.
Due to economies-of-scale, metal framed buildings ranging from 3,000 to 10,000 square feet have a lower cost per square foot compared to larger structures of 10,000 square feet or more, where the price per square foot increases again.
It is also more economical to reduce the width of the building and increase the length. Also, try to keep the height to a minimum, as this will also add to your overall cost and have an impact on heating and cooling costs.
For additional details, see our page on metal building prices
A structure with a perfectly square shape, regardless of its dimensions, provides the maximum amount of square footage with the least amount of perimeter walls required.
-
What height options are available?
Standard buildings are available with eave heights ranging from 10 feet to 30 feet in increments of 2 feet. Custom heights are also available, but all pre-engineered buildings are limited to a maximum of 30 feet in height.
-
What are the key factors to consider when sizing a new building?
When determining the size of a steel building, there are several key factors to consider:
Building end use: The building's intended use is crucial. Different purposes, such as storage, workshops, industrial facilities, or commercial spaces, require varying amounts of space.
Space needs: Make a detailed inventory of what is to be stored in the building, including office spaces, bathrooms, mechanical rooms, storage spaces etc.
Equipment and materials: Consider the dimensions and quantity of equipment, machinery, or materials housed in the structure.
Future growth: Plan for potential expansion needs. Pre-engineered steel buildings can easily be expanded in length (be sure to specify 'expandable end walls' when ordering).
Site constraints: The shape and size of your buildings location may impact the dimensions of your structure.
Building codes and zoning requirements: Local codes and zoning may restrict the size or height of your new structure.
Budget: The size of the structure will significantly affect the project's overall cost.
Framing type: The choice of framing can impact the interior space utilization, especially for multi-story buildings or those requiring high ceilings.
Height requirements: Consider the vertical space needed for your operations, storage, or equipment.
Number of occupants: For buildings that house employees or livestock, factor in the space required for comfortable occupancy.
Parking and exterior space: Remember to account for parking areas, loading docks, or other exterior space requirements that may affect the buildings footprint.
Remember that steel buildings offer great design flexibility and can be customized to meet almost any requirements. There are no standard sizes to tailor the dimensions to your needs.
-
What are the cost implications of different sized buildings?
The cost of a steel building is significantly impacted by its size. Here are some key points about how affects the cost of a steel building:
General size-cost relationship: Due to economies of scale, larger buildings typically have a higher total cost but a lower cost per square foot.
Cost ranges for different sizes:
- Small buildings (e.g., 30x40 feet): $21,600 to $26,400
- Medium buildings (e.g., 40x60 feet): $36,000 to $48,000
- Large buildings (e.g., 100x100 feet): $100,000 to $250,000
Most economical size range: Buildings between 3,000 to 10,000 square feet tend to have the lowest cost per square foot. Buildings larger than 10,000 square feet start to see increases in price per square foot again.
Shape considerations: Square-shaped buildings are generally more cost-efficient, providing maximum square footage with minimal perimeter walls.
Dimensional factors:
- Reducing width and increasing length is often more economical.
- Minimizing height can reduce overall costs and impact heating/cooling expenses.
Long-term considerations: While larger buildings cost more upfront, they may offer better long-term value if future expansion is anticipated. Investing about 15% more initially can reduce maintenance costs and lower insurance premiums.
Customization impact: Standard buildings are typically more cost-effective due to streamlined production. Custom sizes may increase costs but allow for exact specifications.
Construction efficiency: Standard buildings can reduce construction time by approximately 20% due to quicker assembly of pre-engineered parts, potentially lowering labor costs.
When planning a construction project, balancing immediate budget constraints with long-term needs and potential growth is crucial to determining the most cost-effective size for your specific requirements.
Related Articles





Why choose us?
BuildingsGuide simplifies the process of finding reputable suppliers of prefab metal buildings, allowing you to select the ideal vendor for your needs and budget.
Since 2004, over 200K buyers have saved an average of 28% on their project with our multiple quote service.
Proudly serving customers in the United States & Canada for over 20 years.
Compare & save!
Let us help you find the best deal on a metal building for sale.
- Tell us about your project
- We match you with vetted suppliers
- You receive four competing quotes
- Select the most suitable supplier
- Start your project
