
A pre-engineered metal building (PEMB) is a steel-framed structure whose components are designed using modern CAD/CAM engineering, fabricated in a factory, and shipped to the project site as a numbered, ready-to-assemble building system. Every piece arrives pre-cut and pre-punched for bolt-up construction. No cutting, welding, or field fabrication is required on-site.
The system consists of three structural layers: primary framing (hot-rolled steel I-beam columns and rafters), secondary framing (cold-formed purlins and girts), and an exterior envelope of metal roof and wall panels. The structure and enclosure work together as a coordinated metal building system (MBS), in which each component is engineered to support the others.
Metal building systems account for approximately one-third of all new low-rise nonresidential construction in the United States, and more than 14 million metal buildings have been built over the past eight decades (MBMA). The U.S. pre-engineered building market was valued at $12.98 billion in 2024 and is projected to reach $27.1 billion by 2033 (Grand View Research). Metal building systems are used for warehouses, commercial shops, manufacturing facilities, agricultural buildings, aircraft hangars, and other applications requiring wide-open, clear-span interior spaces.
Popular Products
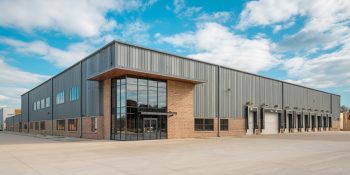
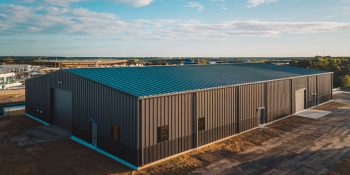
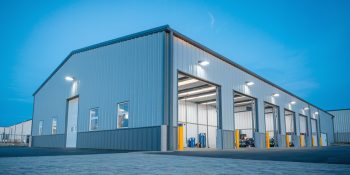
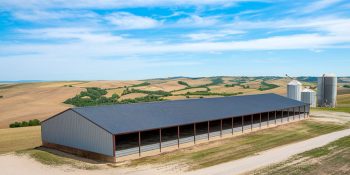
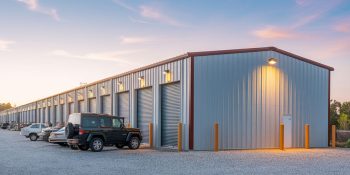
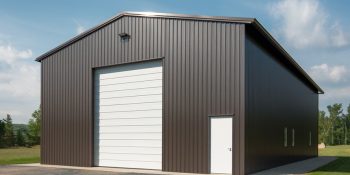
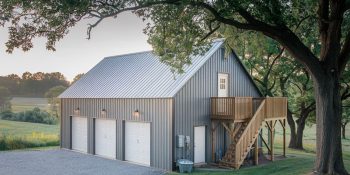
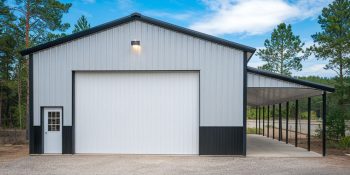
Get Four Estimates
Compare prices from local suppliers and save

How much does a pre-engineered metal building cost?
Pre-engineered metal building packages typically cost $14 to $22 per square foot for the building system alone (BuildingsGuide quote data, Q1 2026). The building package price, however, is only 40 to 50% of your total project cost. Foundation, erection labor, insulation, and finishing are all additional.
Comparing a package-only price to a finished conventional building quote is a false comparison. The table below breaks total installed costs into three components so you can budget realistically.
Cost breakdown by project stage
| Size | Sq Ft | Building Package (/sq ft) | Foundation (/sq ft) | Construction (/sq ft) | Installed (/sq ft) | Total Installed |
|---|---|---|---|---|---|---|
| 30x40 | 1,200 | $20-$22 | $7-$10 | $7-$10 | $34-$42 | $40,800-$50,400 |
| 40x60 | 2,400 | $18-$20 | $6-$9 | $6-$9 | $30-$38 | $72,000-$91,200 |
| 50x100 | 5,000 | $16-$18 | $5-$8 | $5-$8 | $26-$34 | $130,000-$170,000 |
| 100x200 | 20,000 | $14-$16 | $4-$7 | $4-$7 | $22-$30 | $440,000-$600,000 |
BuildingsGuide quote data, Q1 2026. Estimates do not include structural engineer, architect, soil analysis, site clearing, permits, interior buildout, HVAC, plumbing, electrical, doors/windows beyond standard framed openings, or finishing.
For complete pricing details across all building sizes, see our metal building prices page. You can also browse standard building sizes for size-specific cost breakdowns.

What drives the cost up or down
Larger pre-engineered steel buildings cost less per square foot because fixed design, permitting, mobilization, and equipment costs are spread over more area. Repetitive framing and panel installation also improve crew productivity and material efficiency. A 100x200 building runs $22 to $30 per square foot installed, compared to $34 to $42 for a 30x40.
Beyond size, the biggest cost variables are clear span width, eave height, local code loads (wind, snow, seismic), number and size of openings, insulation and finish level, and geographic location.
Steel market conditions directly affect building prices. U.S. hot-rolled steel coil has ranged from roughly $650 per ton (2025 low) to over $2,000 per ton (2021 peak) and is currently trading at around $970 per ton (early 2026). These swings flow directly into building package quotes. Lock in pricing when numbers are favorable.

3D Design your building
Visualize your ideal structure with our intuitive metal building designer
What's included in a pre-engineered building package
A standard pre-engineered metal building package includes primary framing (hot-rolled I-beam columns, rafters, and base plates), secondary framing (cold-formed purlins, girts, and bracing), roof and wall panels (typically 26-gauge steel), trim, fasteners, flashing, ridge cap, an anchor bolt plan, and stamped engineered drawings. Primary framing is normally fabricated from high-strength steel conforming to ASTM A 992 with a minimum yield strength of 50,000 psi.
Every component is manufactured using CAD/CAM-driven processes and arrives numbered with pre-punched bolt holes. Much like modular construction, the building goes up as a precision-engineered bolt-together system. Assembly follows the manufacturer's detailed construction plans, with no cutting, welding, or field fabrication required on-site.
What the package price does NOT include
You will need to budget separately for these items:
- Concrete foundation and anchor bolts
- Erection labor and crane rental
- Insulation (unless specified as an upgrade)
- Doors and windows beyond standard framed openings
- HVAC, plumbing, and electrical
- Interior buildout and finishing
- Permits and local engineering review fees
- Site preparation and grading
Understanding what the package price does and does not cover is the single most important step in accurately budgeting a steel building project.

Get Four Quotes
Compare estimates from local suppliers & save
Key specifications and capabilities
Pre-engineered metal buildings are designed to meet site-specific structural requirements in accordance with ASCE 7 standards for wind, snow, and seismic loads. Standard single-span rigid frames reach widths up to 150 feet without interior columns. Custom engineering enables clear spans of up to 300 feet.
| Specification | Typical Range |
|---|---|
| Clear span width | Up to 150 ft standard, 300 ft custom |
| Eave height | 10 to 30 feet (40+ custom) |
| Bay spacing | 20 to 25 feet |
| Roof slope | 0.5:12 to 2:12 (steeper available) |
| Panel gauge | 26 to 14 gauge |
| Building length | Unlimited (add bays) |
Eave heights for pre-engineered metal buildings range from 10 feet for basic storage buildings to 30 feet for most commercial applications. Custom-engineered frames can reach heights of 40 feet or more for aircraft hangars and tall industrial facilities. Bay spacing is typically 20 or 25 feet, which is the most cost-effective span for standard 8-inch roof purlins. Building lengths are essentially unlimited because bays can be added indefinitely.
According to structural engineer Alexander Newman, P.E., author of Metal Building Systems: Design and Specifications, eave height and clear height are not the same measurement. Clear height is the distance from the floor to the lowest point of the structure, usually the bottom of the rafter, which is always less than the eave height.
When specifying your building, always specify the minimum clear height required for equipment, storage racks, or overhead cranes. Tall equipment and storage racks are best located near the center of the span, where clearance is greatest.
Commercial applications
Think warehouses, retail buildings, office buildings, community & government buildings, recreational facilities, etc. Faster code-compliant construction means faster ROI and the American Institute of Steel Construction (AISC) attests that today’s steel building construction methods are 50% faster than just a few years ago.

Industrial applications
Manufacturing plants, workshops, commercial garages, and factories all require wide-open floor space and need only two stories at most. Also, due to the strength and rigidity of the primary framing, they are ideally suited as crane buildings.

Agricultural applications
The AISC attests that steel buildings perform well when exposed to fire. Fireproofing is imperative for barns, stables, commercial dog kennels, and other animal shelter structures. Metal buildings also provide reliable weatherproof storage for produce and agricultural equipment.

Advantages of pre-engineered metal buildings
Pre-engineered buildings can be completed in 30 to 50% less time than competing framing systems (MBMA). Total construction costs are typically 10 to 30% lower than equivalent conventional buildings, depending on building size, complexity, and local market conditions. A well-maintained pre-engineered steel building can last 50 to 100 years or more.
Speed and schedule compression. Building components are fabricated while the foundation is being poured. There is no waiting for one phase to finish before the next begins. This parallel processing is the key schedule advantage over tilt-up concrete and structural steel, where site work is sequential.
Clear span flexibility. When you need wide-open interiors free of columns, metal buildings are the standard. Warehouses, manufacturing plants, aircraft hangars, and commercial shops all benefit from unobstructed floor space.
Expandability. Specify expandable end walls when you place your order. Adding 20 or 25-foot bays later requires minimal disruption compared to expanding a concrete or masonry structure.
Low maintenance and long lifespan. Steel resists termites, rot, mold, and fire. Most manufacturers offer panel warranties of 20 to 50 years. Insurance premiums are typically lower than for wood-framed construction because steel is non-combustible.
Energy efficiency. A properly insulated prefab building provides an airtight building envelope. Cool roof coatings, solar panel compatibility, and high-efficiency HVAC integration make prefab buildings a strong platform for energy performance.
Sustainability. Structural steel has a 98% end-of-life recycling rate and an average recycled content of 92% (AISC). Fabricated components arrive at the job site ready to assemble, with no field welding and no job-site scrap (MBMA), making pre-engineered metal buildings among the lowest-waste construction methods available.
Limitations to consider
Pre-engineered metal buildings have limitations that buyers should plan for.
Condensation and thermal bridging. Steel is highly conductive. Without continuous insulation and proper vapor barriers, condensation can form on interior steel surfaces, leading to mold and accelerated corrosion. Insulation specification is critical for any conditioned building.
Acoustic performance. Rain on metal panels is loud. Interior spaces echo without acoustic treatment. Budget for sound dampening if the building will be occupied regularly.
Aesthetic range. Standard buildings are functional, not architectural. However, architectural cladding, stone accents, brick veneer, and upgraded panel profiles can significantly improve the exterior appearance. Modern pre-engineered metal buildings offer far more design flexibility than the bare metal boxes of decades past.
Design lock-in. Once fabrication begins, structural changes are expensive. Finalize specifications before placing your order. Change orders after production starts can add high cost and delay.
Height range. Most standard pre-engineered building applications use eave heights between 10 and 30 feet. Taller structures are available with custom engineering, but increase cost. Mid-rise and high-rise buildings require conventional construction methods.
Corrosion risk. Coastal and high-humidity environments require upgraded protective coatings. Standard finishes may not provide adequate protection without additional treatment.
Most of these limitations are manageable with proper planning, an experienced supplier, and realistic budgeting for the full project rather than just the building package.

How pre-engineered metal buildings compare to other construction methods
Pre-engineered metal buildings are one of several construction systems used for low-rise commercial, industrial, and agricultural projects. The right choice depends on project size, budget, timeline, aesthetic requirements, and intended use.
| Factor | PEMB (Bolt-up) | Tilt-Up Concrete | Concrete Block (CMU) | Structural Steel (Weld-up) |
|---|---|---|---|---|
| Cost per sq ft (installed) | Lower | Higher | Moderate | Highest |
| Construction speed | Fastest (30-50% faster) | Moderate | Slow | Slow |
| Clear span capability | Up to 300 ft | Limited by panel size | Limited | Excellent |
| Best for | Warehouses, shops, ag, hangars | Warehouses, retail, industrial | Low-rise commercial, institutional | Complex geometry, multi-story |
| Expandability | Excellent (add bays) | Difficult | Difficult | Moderate |
| Aesthetic range | Moderate (upgradeable) | Good | Good | Excellent |
| Maintenance | Low | Low | Medium | Medium |
| Lifespan | 50-100+ years | 50-100 years | 50+ years | 50-100 years |
Cost ranges are estimates and vary by region, project complexity, and market conditions.
For most projects requiring clear-span interiors, fast occupancy, and controlled costs, pre-engineered buildings offer the strongest combination of speed, value, and flexibility. Structural steel (weld-up) construction is better suited for complex geometry and multi-story buildings where steel framing reaches its limits. Tilt-up concrete is competitive for large warehouse and retail footprints where aesthetic finish matters. CMU excels in low-rise institutional and government applications.
Project timeline: from order to occupancy
Pre-engineered metal buildings compress the construction schedule because design, fabrication, and site work overlap rather than running sequentially.
Design and engineering: 2 to 4 weeks. Factory fabrication: 8 to 16 weeks from order confirmation. Simple buildings may qualify for 6-week expedited production. Site work: Foundation and grading proceed in parallel with factory fabrication. This overlap is the key advantage of the schedule.
On-site erection depends on size and complexity. A 40x60 building (2,400 sq ft) can be erected in 2 to 3 days. Larger commercial projects typically take 2 to 4 weeks. For more on the metal building construction process, see our detailed erection guide.
Total project completion is 30-50% faster than other popular construction options (MBMA).
Get Four Quotes
Compare estimates from local suppliers & save
What to know before you buy
Before requesting quotes for a pre-engineered steel building, nail down the following.
Define your use case. A warehouse, a manufacturing plant, and a conditioned office shell have very different insulation, ventilation, fire-rating, and occupancy requirements. Use case drives specification, and specification drives cost.
Get site-specific engineering criteria. Design wind speed, ground snow load, and seismic design category for your location must be established before quotes mean anything. Without these, you are comparing meaningless numbers. Check building codes and permits for your jurisdiction.
Specify clear height, not just eave height. As noted above, clear height under the framing is always less than eave height due to rafter depth and roof slope. Tell your supplier the minimum clear height you need for your equipment, racks, or overhead cranes.
Request line-item quotes. Ask every supplier to separate the building package, erection, foundation, insulation, doors/windows, and MEP in their proposals. A single lump-sum number makes it impossible to compare bids accurately.
Clarify exclusions in writing. Confirm what is and is not included before signing. Hidden exclusions are the most common source of cost escalation in PEMB projects.
Specify expandable end walls if future growth is possible. Adding bays later without expandable end walls is significantly more expensive.
Consider engaging a structural engineer experienced in pre-engineered metal buildings. For complex projects involving cranes, tall racking, non-standard loads, or mixed occupancies, a licensed structural engineer who specializes in prefrbricated buildings can help you specify the right building system and avoid costly errors. See our warehouse construction guide by structural engineer Alexander Newman, P.E., for a detailed look at the specification process.
Budget for the full project. Foundation, erection, insulation, and finishing are all additional to the building package price. Use the per-square-foot ranges above to reality-check any quote.
Getting multiple quotes from vetted suppliers is the best way to understand the true cost of your project. Get free quotes from pre-screened manufacturers in your area.
Final thoughts
When looking for a building supplier, you’ll want to check their track record for completed projects, experience in your desired building application, and a reputation for saving money for their customers. With so many suppliers, finding one that suits your needs may be challenging.
That’s where we come in. BuildingsGuide’s multiple quote service has been helping customers in the United States and Canada find their ideal building suppliers since 2004. Over the past 20 years, we have helped over 200,000 buyers save an average of 28% on their projects.
Let us help you find the best building solution for sale ......
To learn more about how a red iron building can work for your project or to receive personalized quotes from four leading suppliers, our team is ready to help you find the best solution from our network of trusted manufacturers.
For a complete glossary, see our pre-engineered metal building terminology page.
Frequently asked questions
-
What does PEMB stand for?
PEMB stands for pre-engineered metal building. The term describes a steel-framed structure whose components are designed and fabricated in a factory, then shipped as a complete building system for bolt-up assembly on-site. The industry now formally defines these as "metal building systems" under the 2024 International Building Code. PEMBs are also called rigid-frame buildings, portal-frame structures, or red-iron buildings.
-
How much does a pre-engineered building cost?
Pre-engineered metal building package costs range from $14 to $22 per square foot, depending on size, span, and specifications. Total installed cost, including foundation and erection, runs $22 to $42 per square foot before interior buildout. Larger buildings cost less per square foot because fixed engineering and mobilization costs are spread over a larger area. (BuildingsGuide quote data, Q1 2026)
-
How long does a pre-engineered steel building last?
A well-maintained pre-engineered building can last 50 to 100 years or more. Steel resists pests, rot, and fire. Protective coatings should be inspected and reapplied every 5 to 10 years. Most manufacturers offer structural warranties of 20 to 50 years.
-
What is the difference between pre-engineered and prefab buildings?
Both are factory-built. Pre-engineered buildings use structural steel components (hot-rolled I-beam columns, cold-formed purlins, girts) custom-designed as a coordinated system for each project. Prefab steel buildings use pre-built modules, sections, or panels assembled on-site. MBS buildings are a specific type of prefabricated construction optimized for clear-span, low-rise applications.
-
What is the maximum span of a metal building?
Standard single-span rigid frames reach up to 150 feet without interior columns. Custom-engineered clear spans extend to 300 feet. Beyond 150 feet, modular framing with interior columns is typically more cost-effective because the steel members required for wider spans are significantly larger and heavier.
Pre-engineered buildings deliver fast construction, competitive costs, and long-term durability for commercial, industrial, and agricultural projects. Get free quotes from vetted suppliers to understand the true cost of your specific project.
-
How long does it take to construct a pre engineered metal building?
A new pre-engineered metal building typically takes 6 to 12 weeks to construct. This includes the 4 to 8 weeks needed for off-site fabrication and the 2 to 4 weeks required for on-site assembly. Foundation installation and curing take about 2 to 4 weeks, but they may be carried out simultaneously with the fabrication.


