| Item | Square Foot Cost |
|---|---|
| Kit Package | $15-$25 |
| Foundations | $5-$10 |
| Construction | $5-$10 |
| Interior Finishing | $10-$100+ |
Metal Building Kits
Our 'Red Iron' metal building kits allow you to quickly, easily, and economically build a custom residential, commercial, or farm structure at a lower cost than traditional construction.
Building kit packages include everything you need to construct a durable, maintenance-free structure that adds value to your property.

Popular Metal Building Kits
-
Residential buildings
 Sizes, Prices & Specs
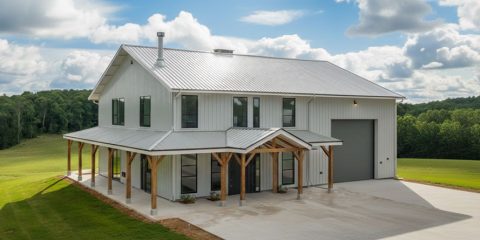
Metal buildings with living quarters provide a durable, low-maintenance alternative to traditional construction. Our steel-framed homes come in sizes from tiny ranch homes to two-story houses spanning thousands of square feet. Explore our sample barndo and Shouse designs and more.
-
Commercial buildings
 Sizes, Prices & Specs
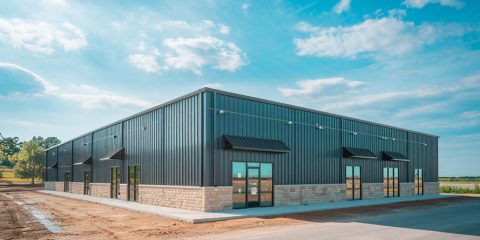
Prefabricated steel buildings dominate low-rise commercial construction, accounting for over 60% of new projects. These clear-span structures reach widths up to 300 feet and offer fast construction with minimal maintenance, ideal for warehouses, shops, hangars, and businesses of any size needing additional space.
-
Farm buildings
 Sizes, Prices & Specs
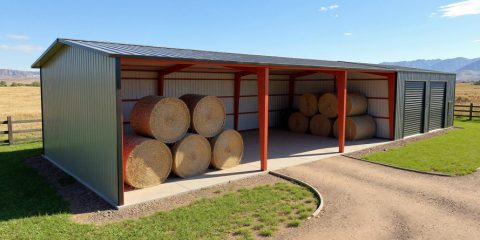
Steel-framed buildings are increasingly popular for agricultural operations, cattle ranches, and hobby farms. With clear-span widths up to 300 feet, these metal structures are ideal for cattle barns, crop storage, equipment sheds, and machinery maintenance shops. Prefab steel structures are a smart choice for any sized farm looking for additional space.
-
Shops
 Sizes, Prices & Specs
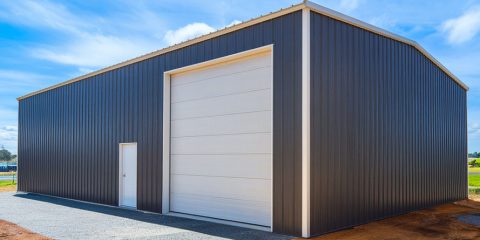
Steel shop buildings work for commercial auto businesses, private workshops, and farm applications. Customize square footage, height, and door placement to suit your needs. View typical shop sizes and layouts.
-
Metal garages
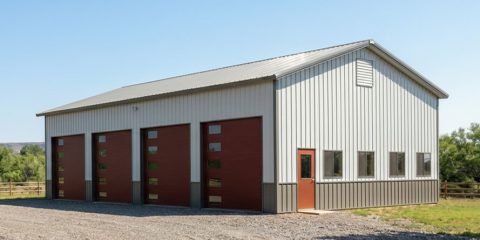 Sizes, Prices & Specs
Our metal garage building kits are custom-engineered for your specific needs, whether parking multiple vehicles, storing boats and trailers with drive-through access, or adding loft space. View popular layouts to find the ideal solution for your home or business.
-
RV garages
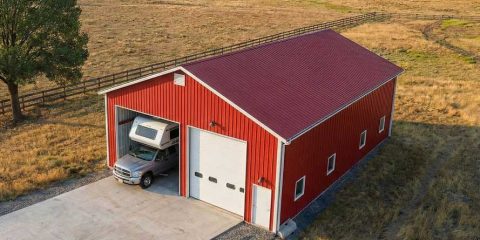 Sizes, Prices & Specs
Save on storage fees with a metal RV garage custom-configured for your motorhome, trailer, or 5th wheel. Adjust square footage, height, and door placement to fit your needs. View popular sizes and layouts to find the best option.
-
Barndominiums
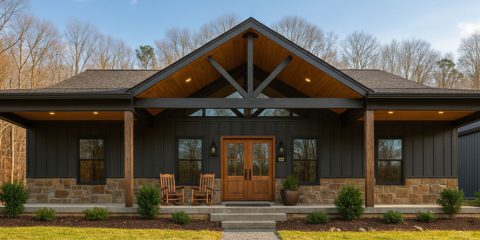 Sizes, Prices & Specs
Prefabricated barndominiums are increasingly popular for their quick assembly, affordability, and low maintenance. These custom-manufactured homes range from small ranch-style residences to large two-story family and multi-generational designs.
-
Metal homes
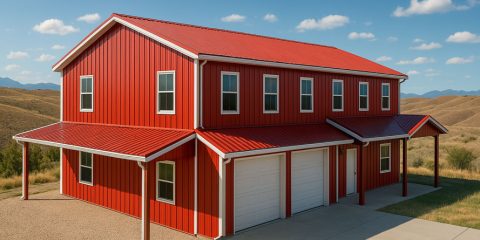 Sizes, Prices & Specs
Metal-framed homes offer fast construction, durability, and near-zero maintenance. All homes are custom manufactured to your specifications, from small two-bedroom ranches to two-story designs with multiple bedrooms and living spaces. View our collection of spec homes.
-
Shop houses
 Sizes, Prices & Specs
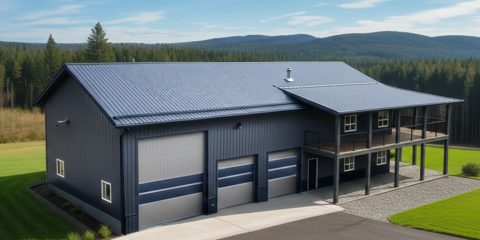
A shop house offers an affordable, durable live-work dwelling. All building kits are fully customizable to suit your workspace needs and living quarters, including bedroom count. Explore our collection of shouse designs and layouts.
-
Warehouses
 Sizes, Prices & Specs
Metal warehouses are the most efficient choice for new construction in both cost and time. Customize buildings to your needs, from 50,000 sq ft distribution centers to 1,200 sq ft spaces for expanding e-commerce businesses. View popular sizes and layouts.
-
Metal barns
 Sizes, Prices & Specs
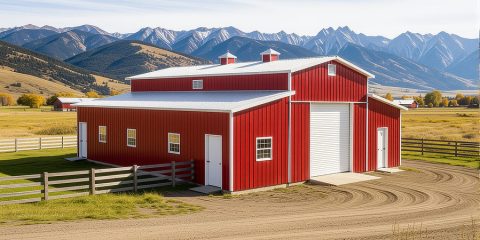
Metal barns combine classic agricultural aesthetics with modern steel durability. Whether sheltering livestock, storing hay, or housing equipment, our barn kits offer clear-span interiors, low maintenance, and customizable features including lean-tos, lofts, and living quarters. Browse 50+ designs from 1,200 to 36,000 sq ft.
-
Horse barns
 Sizes, Prices & Specs
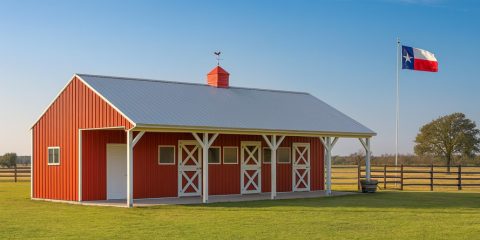
Steel horse barns offer durable, low-maintenance, cost-effective stabling. Whether housing two horses on a hobby farm or expanding a commercial boarding facility, all structures are custom designed to your requirements. Browse popular sizes and layouts for your equestrian needs.
-
Riding arenas
 Sizes, Prices & Specs
Metal riding arenas offer quick construction and minimal maintenance. Column-free designs with widths up to 300 feet suit competition, rodeo, and dressage arenas alike. All buildings are manufactured to your specifications, covered or fully enclosed.
-
Commercial dog kennels
 Sizes, Prices & Specs
Metal kennel buildings are ideal for commercial boarding, breeding, and doggy daycare facilities, offering fast construction, durability, and low maintenance. Explore our sample floor plans and designs for inspiration on your new kennel structure.
-
Aircraft hangars
 Sizes, Prices & Specs
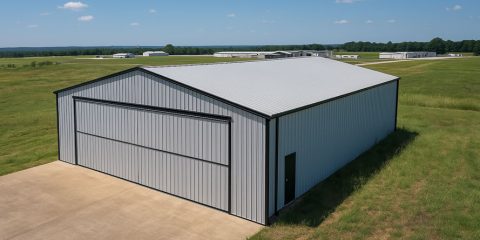
Steel buildings are excellent for commercial and private aviation, accommodating everything from a single Cessna 172 to multiple jets with bay widths up to 200 feet. All hangars are customized to your specifications for square footage, height, and door clearances.
-
Church buildings
 Sizes, Prices & Specs
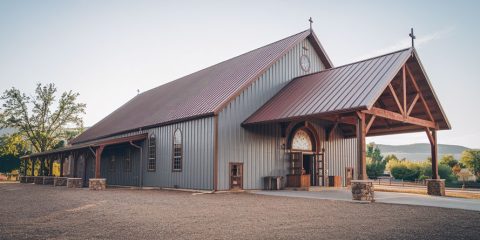
Prefabricated steel buildings offer churches of all sizes custom, modern designs at affordable prices. Benefit from fast construction, long warranties, and low maintenance requirements.
How much do metal building kits cost?
Building kit prices typically range from $15 to $25 per square foot, with larger structures being less expensive per square foot. Keep in mind that the cost of the foundation and construction also needs to be considered. These usually range from $5 to $10 per square foot. The cost of finishing the interior can also vary greatly, starting at about $10 per square foot and going up to more than $100 per square foot for high-end finishes.
Prefab metal building kits prices for popular sizes
The table below shows the average prices for prefabricated kits by our most popular sizes. Please note: you will need to request quotes to get accurate pricing for your specific location and the level of customization required.
| Kit Size | Square Feet | Average Kit Price | Price / Sq Ft |
| 30x40 | 1,200 sq ft | $24,000 | $20.00 |
| 30x50 | 1,500 sq ft | $30,175 | $20.12 |
| 40x40 | 1,600 sq ft | $33,280 | $20.80 |
| 30x60 | 1,800 sq ft | $36,250 | $20.14 |
| 40x60 | 2,400 sq ft | $44,928 | $18.72 |
| 40x80 | 3,200 sq ft | $59,904 | $18.72 |
| 50x80 | 4,000 sq ft | $76,250 | $19.10 |
| 50x100 | 5,000 sq ft | $80,000 | $16.00 |
| 100x100 | 10,000 sq ft | $152,500 | $15.20 |
Please note. These prices are for just the prefab kit package and do not take into account site preparation, a concrete foundation, construction costs, and customizations. For an in-depth look at turnkey cost estimates, see our metal building prices page for more details or our nationwide prices page for up-to-date product pricing.
Get Four Quotes
Compare prices from local suppliers and savePre-engineered building benefits
Cost Savings. Fast construction, low material cost, reduced build cost, insurance savings, and low maintenance.
Safety. Safe, strong & sturdy, dimensionally stable, reduced fire risk and improved grounding.
Environmental. Recyclable, reduced construction waste, energy efficient, and less toxic.
Plus. Ease of expansion, ease of relocation, unlimited design options, and no painting required.
What's Included in a building kit package?
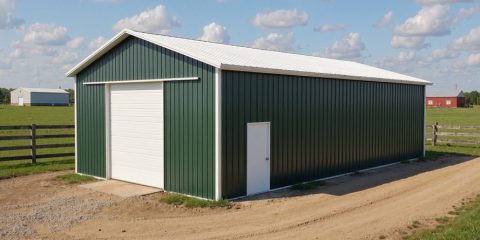
All standard kit packages include all the components needed to erect a basic structure. You then customize the building shell kit to suit your intended application by adding any number and size of windows, doors, skylights, and other components. You can also customize the roof style and pitch - choose from a traditional gable roof, a single slope (shed) roof, a monitor, or a gambrel-style roof.
-
What's included
Kit packages include:
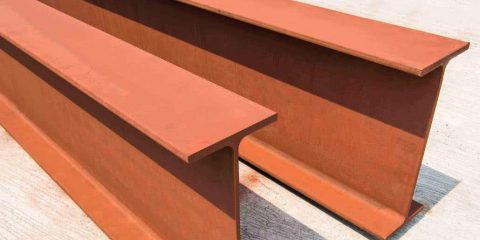
- Steel I-Beam framing
- Steel roof & wall panels (26ga)
- Complete trim package
- Two framed door openings
- Foundation anchor bolt plans
- Engineer stamped plans
- Building kit delivery
- Installation instructions
- All bolts, flashing & sealants

-
Features
Benefit from:
- Bolt-up construction
- Trussless roof design
- Clear span widths to 300'
- Certified to 160 MPH wind
- Certified to 110 PSF snow
- 30+ year warranty
- Fast, free delivery
- Fast build & times

Steel structure framing members
-
Customization
Custom options:
Doors - Choose overhead doors, rollup, sliding, or bifold doors.
Roof profile & pitch - Adjust the gable roof pitch or select a single-slope, gambrel, or monitor profile
Insulation - Opt for vinyl-faced fiberglass, spray foam, or insulated metal panels (IMPs).
Structural upgrades - Add porches, overhangs, a carport lean-to, or a mezzanine for loft storage.


-
Specifications
Building kit specs:
- I-Beam (primary framing) min. yield strength 55k psi *
- Secondary framing 12-16 Gauge Min. 55k psi *
- 26 or 24 gauge PBR metal sheeting (80k psi yield strength)
- 26-gauge color‐coated trim and flashing
- Bolts: A-325 for primary framing
- Bolts: A-307 for secondary framing
- Wind Loads: 110 mph (2000 IBC Exp. C)
- Snow Loads: 50 lb. /sq. ft. (standard)
*Vary by supplier


Engineering CAD Plans
-
Exclusions
Items not included:
- Delivery
- Permits
- Foundation
- Construction
- Insulation
- Interior finishing


Why choose a steel building kit?
Bolt-up metal building kits offer versatility, durability, and affordability. Factory-made, pre-engineered metal buildings can be configured for virtually any application, from simple garages to custom modern family homes.
The solid Steel building kits are precision-engineered to meet local building codes for wind, snow, and seismic activity, making them a durable, long-lasting construction option.
In addition, prefab steel structures are more affordable than other construction types due to reduced material waste and lower construction costs.
Furthermore, PEMBs are a solid investment, as they are permanent structures built to last, come with warranties of up to 30 years, and require little to no maintenance.
Overall, a prefabricated steel building kit structure is a solid investment that adds value to your property, requires little maintenance, can be erected in 30% less time than conventional construction, and can withstand the harshest of environments.
- Fast build time to occupancy
- Economical construction costs
- Reduced maintenance costs
- Highly durable & long lasting
- Clear span, 100% usable floor space
- Engineered to meet your local codes
- Custom-made to your specifications
- Easily expanded for future growth
- Adds value to your property
- Improved fire resistance
- Warranties of 30yrs+
Frequently asked questions
-
Why are metal frame buildings so popular?
Metal frame structures are everywhere, in agricultural buildings, warehouses, garages, and increasingly homes and retail stores. These building systems are strong, versatile, and up to 50% cheaper than conventional construction.
Every PEMB is precision-designed using advanced CAD/CAM processes, allowing efficient material use and structural members with high strength-to-weight ratios that minimize costs and waste. Steel's strength-to-weight ratio is about 25 times greater than wood, yet steel frames are actually lighter.
Your custom kit ships directly to your site in a single delivery, no waiting for materials or managing multiple manufacturers. Kits require fewer components and include all necessary bolts and fasteners. DIY packages include full plans and instructions for straightforward assembly with basic tools. Faster construction also means lower labor costs if you hire a crew.
-
How long do buildings take to erect?
A metal frame structure can be constructed in as little as 3-5 days. The typical timeline for construction from a kit is 7-28 days, compared to several months for other traditional construction options.
Small metal buildings of less than 2,000 square feet can be erected in just a few days. On the other hand, larger structures like a 10,000-square-foot warehouse can be completed in a matter of weeks rather than months, compared with conventional construction methods.
-
Are metal structures cheaper than other buildings?
Metal structures offer a low total cost of ownership, even in hurricane-prone areas. Insurance premiums run up to 40% lower because prefab steel is fireproof, weatherproof, and damage-resistant. Warranties start at 20 years.
You'll also save on maintenance. Metal structures don't rot, attract mold, shrink, or warp like wood frames. They arrive pre-painted with rust-proof coatings, resist termites and pests, and require minimal exterior upkeep. HVAC costs are up to 60% lower.
Prefab kits are more predictable to build and maintain, lowering costs throughout construction and the building's lifespan. Prices start at $15 per square foot.
For details, see our metal building prices page or our article on commercial building costs.
-
Are metal building kits suitable for homes?
Absolutely! They make great family homes or a combination of home and workspace (AKA shop houses). Many homeowners choose metal for its low cost and design versatility; it is also a popular choice for barndominiums (barn homes).
Overall, prefabricated metal structures are a viable option for anyone seeking an affordable, durable, and customizable housing solution. With their design flexibility and environmental benefits, they offer a modern solution to the challenges of traditional stick-built homes.
If cost is a primary concern, you might want to consider Quonset homes, as they can be up to 30% cheaper than a red iron structure and still offer many of the benefits
-
Do I need a permit for a new kit building?
In most cases, yes. Depending on where you live, most structures larger than a shed (typically 200 sq ft) require a permit for construction. Check your local laws or visit our codes guide for more information.
-
Are steel frame buildings environmentally friendly?
Yes, they are classed as a green building solution. Engineered with up to 70% post-consumer materials, all buildings are 100% recyclable. Manufacturing produces only 2% construction waste compared to nearly 20% for traditional lumber.
When fully insulated, metal structures are more energy-efficient than other materials, and their longevity means fewer resources are wasted over time.
Cool metal roofing panels with reflective coatings reduce heat gain through the roof by up to 30% and cut cooling costs by up to 40%.
-
Are steel buildings truly DIY?
Do-it-yourself enthusiasts love prefab kits' streamlined planning, design, and construction process. Did you enjoy erector sets as a child? Constructing a metal framed building might remind you of that experience—with the added reward of adding your own custom doors, windows, and other personalized options.
These buildings strongly appeal to people who like building and customizing their homes and workspaces. Approximately 40% of buyers elect to self-build.
They're also a favorite of those who would instead save money by taking on much of the construction process themselves. But are they really do-it-yourself?
Think of DIY metal building kits as semi-DIY. You can control the design, color, windows, doors, and style of build. You choose the kit and design the building to suit your needs best.
-
What kinds of materials are used?
Framing. American-made steel from up to 70% recycled materials. Steel won't warp or shrink, handles higher loads than wood, and withstands 160 mph winds and seismic events. All components are engineered to meet or exceed local codes for wind, snow, and seismic activity.
Paints. Factory-applied rust-resistant paint with 30-40 year warranties. Won't chip, peel, blister, or crack. Many color options are available.
Components. Steel frames don't require chemical treatments like wood. Rust-resistant bolts won't expand over time. Nearly everything is 100% recyclable.
-
What markets do you deliver to?
Our suppliers deliver Red Iron building kits in Canada and the United States.
Kit packages are delivered from multiple shipping points across North America, ensuring you get the lowest possible delivery cost.

How do you build a steel kit building?
-
Step 1: Step-1: Planning
As with any major project, careful planning is key to ensuring you get the right building at the right price, best suited to your intended application.
Choose a size and style. In the initial phase, you’ll determine the size of the building you need (Length x Width x Height). Don’t underestimate how much space you will need! (But also recognize that if you need to add more square footage, adding more modular sections to your existing structure is easy.)

NOTE. If this is a possibility, specify ‘expandable end walls’ when ordering your metal building kit from our suppliers.
Decide on a height. This largely depends on what you intend to use your structure for. Start by identifying the largest door clearance you will require, add two (2) feet as a safety measure, then add a further two (2) feet to reach your required height. For example, if you have a truck that is 8 feet tall, you will need a 10’ door opening, resulting in a height requirement of 12 feet.
Make initial permit inquiries. At this stage, it is a good idea to have an initial conversation with your local building department to verify if a permit will be required. If a permit is required, you can verify with the building department what information they will require for the permit application. You are responsible for ensuring that all city, state, and regional codes (wind, snow, seismic) are met before you order your kit and begin construction.
Decide on construction options. Will you go the do-it-yourself route and construct your own building, hire sub-contractors and self-build (be your own GC), or hire a general contractor (GC) to oversee the project? If your structure is over 2,000 square feet, you may want to hire an experienced erection crew. For more details, see our construction options article.
-
Step 2: Step-2: Design
One of the benefits of working with our suppliers is that they will assist you in the design of your building and advise you on the most suitable options. Alternatively, you can also engage an architect if you require a highly stylized design.
Select your roof profile. You’ll want to consider the roof style and pitch you want. Here's our guide to the available roof styles.
Decide on design options. Base model kits come with all the components for a basic structure. You then decide how to customize this to best suit your needs. Color, number, type, and size of doors, windows, porches, awnings, siding, etc. - the base kit package is the canvas for your dream structure! Or it can be just a basic garage with a couple of additions. You do you. Here’s our guide for choosing custom options.
Choose interior finishing options (if required). At this point, you can choose or design your custom floor plan and decide on the level of finish you need. For inspiration, see our sample metal building floor plans or configure your own building with our 3D building design software.
-
Step 3: Step-3: Ordering & Contracting
Now that you have a good idea of your building's overall size, style, and design, it’s time to find the most suitable supplier. This is where we can help you find the best metal building kits for sale.
Comparing quotes is crucial to finding the best building for your purposes at the best price. Read about our cost comparison service and how it works.
Get at least four written quotes. Not all kits are priced the same, so it is advisable to shop around. BuildingsGuide is here to help you find the most suitable local supplier for your project.
After you tell us a little about your requirements, we will match you with up to 4 suppliers who deliver to your job site. Start by getting up to four competing quotes for your new structure.
Choose a supplier. Before choosing a supplier, compare costs, quality, specifications, supplier reputation, and customization options.
Place a deposit. Your initial deposit is usually 10-30% of the kit's total cost. Once you place a deposit, your supplier will then provide you with a set of engineering drawings (blueprints) for your building. You will also need a set of engineering drawings for the foundation. Please note – not all suppliers provide these. If they don't, you will need to hire a local structural engineer to have these drawn up.
Once you are in possession of the engineering drawings, you can finalize the following:
- Arrange Financing (if required). Financing a prefabricated building can be tricky. Most U.S. banks don’t offer home loans for prefab steel structures. Don’t worry; there are options: here’s our guide to financing.
- Apply for permits. As part of the permit process, you will be required to submit plans along with a site plan illustrating where you intend to build.
- Contracting. If you elect not to self-build, you will need to sign contracts with subcontractors or a general contractor for construction and finishing.
Please note. As indicated earlier, our suppliers do not sell cheap metal building kits that you will find at box stores. These are all commercial-grade, permanent kit structures that are engineered to last.
-
Step 4: Step-4: Pre-Construction
Site preparation. Much like planning for a baby’s due date, you’ll want to consider how you handle the delivery of your kit package.
Run services. Arrange for power, cable, water, and sewer lines to be run to the project site.
Pour the foundation. Before receiving your kit, you need a level, a prepared site, and a concrete foundation with anchor bolts.
Here’s our guide to foundations. We STRONGLY advise that you have a professional concrete company handle this stage, as the foundation is a critical part of the process.
-
Step 5: Step-5: Delivery & Construction
Prep for delivery. Have a forklift or other lifting equipment ready to offload the delivery truck. For a detailed look at this step, see our article on prepping for delivery.
Pay the order balance. At this point, you will pay the outstanding balance on the building. This will be either just before the kit package arrives or at delivery time. Be sure to discuss this with your supplier.
Store the components. Have a dry, level area ready to store the kit components in preparation for construction.
Schedule contractors. If you are subbing out your construction, confirm the time schedule with your contractors.
Construction. The day you’ve been waiting for!
-
Step 6: Step-6: Finishing
Hookup Services. Get utilities connected and operational.
Install Insulation. Add insulation (if required). For more, see our article on insulation.
Interior Build-out & Finishing (if required). Frame out your interior rooms and finish the interior. Your kit includes everything you need to construct your new structure, but you’re in charge of the interior. Here’s our guide to working with the peculiarities of a metal-framed building's interior.
Walkthrough & Final Inspection. Like any new structure, you’ll need to schedule and complete a building inspection with your local inspector.
Related articles


Why choose us?
BuildingsGuide simplifies the process of finding reputable suppliers of prefab metal buildings, allowing you to select the ideal vendor for your needs and budget.
Since 2004, over 200K buyers have saved an average of 28% on their project with our multiple quote service.
Proudly serving customers in the United States & Canada for over 20 years.
Compare & save!
Let us help you find the best deal on a metal building for sale.
- Tell us about your project
- We match you with vetted suppliers
- You receive four competing quotes
- Select the most suitable supplier
- Start your project
