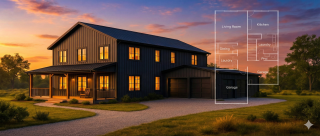
Starting the journey to build your new home combines the thrill of creating your dream space with the practicality of modern construction techniques.
From drafting your initial plans to applying the final touches, this comprehensive guide will walk you through every step of designing, constructing, and finishing a modern metal home or farmhouse barndominium.
Whether you're a first-time builder or a seasoned builder, you'll find valuable insights and tips to ensure your metal-framed home is both structurally sound and aesthetically pleasing. Let’s break ground together and transform your vision into a durable and stylish reality.
Get Four Estimates
Compare prices from local suppliers and save
Step 1: Planning a home building project
When considering a pre-engineered building for your home, you must be aware of all aspects of the construction process. From planning to execution, we'll guide you through everything you need to know to make your project a success.
As with any large construction project, planning is key to ensuring you get the house you need at the right price. The better prepared you are, the less chance you will be left thinking, “If only I’d….”.
Determine requirements
Start by deciding on the total number of bedrooms, bathrooms, and living spaces you currently require and possibly in the future. Metal-framed homes can easily be expanded later if you want to add more rooms.
Decide on a budget
Before you start planning your new home, research and decide on a budget; home building kits can cost anywhere from $15 to $25 per sq ft for the building shell package. You will also need to factor in floor plan design, foundations, permitting, interior framing, finishing, and contractor fees. This can bring the total to upwards of $100/sq ft, depending on your chosen level of finish. The list of expenses will soon add up. So, before you start, evaluating and analyzing your budget is essential.
Please note. Our manufacturers only supply the building kit package, which includes all the framing and roof/wall sheeting. You will need to hire local trades for the interior build-out.
Typical installed costs
Typically, the price of a metal-framed house varies significantly based on size and finishes. A basic one-bedroom cabin may start at $67,500, while a two-bedroom ranch could reach $115,000. For a luxurious two-story, five-bedroom family home, prices can soar up to $575,000. Costs per square foot range from $75 to over $150.
See our metal building prices page for a detailed look at pricing and costs.
Will you require financing?
Financing for steel-frame homes can be more complex as they are classed as ‘special construction,’ and most banks do not have much experience with this type of construction. That being said, there are a number of options available, and we cover these in our article on financing a steel building.
Legal considerations
At this stage, you will also need to ascertain the following:
- Are there any easements associated with the property that may affect your proposed building plot? You will need to speak with a title company to get the definitive answer to this.
- Are there any covenants and easements on the property that need to be considered before making your final site selection?
Find land
Decide on an existing plot or find suitable land for your new residence. Lenders require blueprints and proof of title before they can begin a loan application. Home builders will also need to know where the building will be erected before providing estimates.
Check on building restrictions, and talk to your county or municipal building department to determine the size of the home you are permitted to build on your intended building site.

3D Design your building
Visualize your ideal home with our intuitive metal building designer
What size home do you need?
This will largely depend on the number of bedrooms and bathrooms required and the number and size of your required living/entertaining area, dining, and kitchen spaces.
Kit homes are available in sizes from 1,200 square feet right the way up to several thousand square feet.
Widths start at 30 feet and increase in 10-foot increments with unlimited lengths.
Popular sizes for one-story homes
| # Bedrooms | No garage | With Double Garage |
| 2 bedroom | 30x40 (1,200 sq ft) | 30x50 (1,500 sq ft) |
| 3 bedroom | 40x60 (2,400 sq ft) | 40x80 (3,200 sq ft) |
| 4 bedroom | 40x80 (3,200 sq ft) | 50x80 (4,000 sq ft) |
| 5 bedroom | 50x80 (4,000 sq ft) | 50x100 (5,000 sq ft) * |
* With 3 car garage
Popular sizes for two-story homes
| # Bedrooms | No garage | With Double Garage |
| 2 bedroom | 20x30 (1,200 sq ft) | 30x30 (1,800 sq ft) |
| 4 bedroom | 30x40 (2,400 sq ft) | 30x50 (3,000 sq ft) |
| 4 bedroom | 40x40 (3,200 sq ft) | 30x60 (3,600 sq ft) |
| 5 bedroom | 40x50 (4,000 sq ft) | 40x60 (4,800 sq ft) * |
* The 40x60 metal building home has a three-car garage
What height do you need?
Steel building height is measured to the eave of the building. Typical eave heights for single-story, ranch-style homes are 10’ to 14’. For two-story residences, heights range from 18’ to 26’.
Metal building homes are limited to approximately 30’ in height, so they are best suited to either one or two-story houses.
Remember that steel frame homes are sold by weight, so the taller you go, the more steel will be required, impacting your overall build price.
Other size considerations include:
- What are the local zoning and code restrictions regarding the size and footprint of your proposed site?
- What are your ‘must-have’ rooms?
- Will you need a garage? If so, for how many vehicles?
- Will you require an in-law or guest suite?
- Do you need a safe room?
- Will you need a mudroom entry area?
- Do you want a designated laundry room?
- Will you need a pantry attached to the kitchen?
- Rather than a garage, would you prefer an attached carport?
- And don’t forget storage space!

An Important Point to Consider Before Ordering Your Building
The primary framing columns in a metal frame building can be ordered with either a tapered or straight profile, with the former being less expensive.
However, straight columns allow for an easier application of interior wall finishes and maximize interior space. Therefore, unless you specify otherwise, most companies will supply the less expensive tapered columns. (More details on our planning page are listed below).

Will I need a building permit?
Most likely, you will require a building permit. There are exceptions throughout the country, so be sure to verify this with your building department. Once you've decided where to build your home and how big it will be, contact the building department to get started. The more details you can provide on your build, the faster the process will go. Your General Contractor (GC) will take care of the application process and pull the relevant permits on your behalf. For additional details, see our guide to codes and permits for steel buildings.
To get the ball rolling on your permit, we recommend speaking to someone at the building department to verify what they actually require for the permit application (this can vary from location to location).
When speaking with them, be sure to verify the following:
- Is a permit required for your chosen plot?
- What is the maximum building size you can erect for your lot size, and does your proposed footprint meet these restrictions?
- What drawings and supporting paperwork will be required?
To get the permit application started, you will typically need:
- building blueprints (provided by your building kit supplier)
- foundation plans (provided by your chosen structural engineer)
- a drawing detailing your proposed building site on your property
For an in-depth look at the whole build process, see our guide to planning a building project.
Step 2: Design considerations
No need to hire an architect… unless you want to. Our building suppliers will assist you in bringing your vision to life.
When you purchase a kit building from one of our suppliers, you get to specify the dimensions, height, roof style, and pitch that best suit your needs. To create your dream home, you then customize the kit with doors, windows, porches, covered outdoor spaces, etc.
Please note. Our suppliers only supply the building shell kit package. You will need to work with local trades to have the interior built to suit your chosen floor plan.
Below, we briefly cover some of the main design aspects you should consider when customizing and configuring your new building.
Decide on a floor plan & layout
This is where the actual design planning and research begins. Start by researching plans online and build a list of ones you like. You can then take a rough draft to your designer and have them tweak it to your specifications and fit the available floor space.
View our sample metal home floor plans for layout and sizing inspiration to get you started.
Also, see our sample home designs for additional inspiration.

Decide on a roof style & pitch
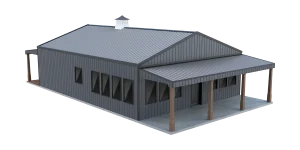
The style you want to achieve will play a part in deciding on a roof profile. A number of options are available, including:
| Roof Style | Home Style |
| Gable | Traditional peaked roof |
| Single slope | Modern ‘Shed Roof’ style |
| Gambrel | Barn-style home |
| Monitor | Farm-style home |
Read our guide to steel building roofs, roof styles, and pitches for more details.
 |
 |
3:12 Gable |
1:12 Single Slope (shed roof) |
 |
 |
Gambrel |
Monitor |
Available roof pitches:
- Gable - 1:12 to 4:12 (steeper pitches require special engineering).
- Single slope (shed roof) - 1:12 or 2:12.
- Gambrel (Dutch barn) - Upper roof 2:12-3:12 and lower roof 5:12-6:12
- Monitor - (American barn) - Upper roof: 4:12 - 6:12land lower roof: 3:12 - 5:12
This being said, any roof profile and pitch can be applied to your custom 30x40 steel building.

Pick custom options
With residential steel homes, you get to customize the structure to your needs: overall style, length and width, extra height for a spacious interior or an additional floor, number, size, and location of windows and doors, color, and many different types of exterior finish. Here are some popular customization options.
Color options: When choosing upgrade options for your building, you have the choice to personalize the metal roof and siding colors. Pre-painted siding and roof panels are available from all of our vendors in 12–20 basic colors and 100+ additional specialized colors. Try our color visualizer to experiment with different color combinations.
Door and window options: You can buy standard doors and windows from your preferred building supplier or shop locally for styles and brands that fit your chosen aesthetic.
Siding options: Pre-painted, 26-gauge metal siding comes standard with all metal home kits, but you can replace this with other materials like Hardie board, stucco, or faux stone panels.
Structural options: Choose additional structural design features, including roof overhangs, covered porches, covered deck areas, an attached carport, or even a roof cupola for farmhouse-style homes.
For more on the options listed above, see our article on customizing prefab building.

Step 3: Ordering and contracting
Now that you have a good idea of your home's size, style, and layout, the next step is to get quotes for the building kit.
We can help you find the best metal building homes for sale. Tell us about your project, and we'll connect you with FOUR reputable building suppliers who will provide competing quotes for your prefabricated building package.
Start your quote request here.
Once you've decided on a supplier, you'll need to put down a deposit (usually 20–30%) and sign a contract before the factory can start building your custom steel-framed house. Then, you'll get a set of building and foundation (anchor bolt) drawings stamped by a licensed engineer in your state. This usually takes two to three weeks. Most suppliers provide building drawings for free, but some charge extra for foundation drawings. Before you place your order, be sure to check whether foundation drawings are included or not.
Now that you have all the necessary information, you can get bids from local subcontractors or a general contractor to help you build your home. You will also be able to:
- Talk to your building department to start the process of getting a permit and
- approach lenders for financing (if required).
Get Four Quotes
Compare prices from local suppliers and save
Step 4: Pre-construction
The time between ordering your building and taking delivery will typically be around 6-8 weeks, giving you plenty of time to prep your job site. Here are the steps you will need to consider at this stage of the project.
Site preparation
Thorough site preparation is the critical “foundation” to the whole project. You’ll need to consider:
- Setbacks.
- Easements.
- Location of utilities.
- The ability of the ground to support the building and safe access for your vehicles and the delivery truck.
Preparation will include:
- Site clearing.
- Surveying.
- Soil perc test and analysis.
- Preparation of a map of the area, including access.
- Possible excavation and addition of fill.
- The building area must be graded (leveled). Correct compacting of the soil is critical… for the building site itself and for any access and parking.

Run utilities to the job site
A professional must identify existing power, water, and gas lines near the construction area. A licensed contractor must pull all relevant permits to run your new home's gas and electric lines.
If you intend to use a well to supply water to your new residence, check its recovery rate is adequate. Be sure your well pump and pressure tank can handle the demand. Buy quality. A good generalization is that a 50% more expensive pump can last two or three times as long. And a larger pressure tank is usually better. Less switching on and off means a longer life for your submersible pump and more reserve for power outages.
For more, read our article on building site prep.

Pour the foundation
- Your steel-frame home will require a slab-on-grade foundation.
- The building price is just that… the price for the building itself. For the foundation, allow $4-$8 per square foot.
- You will need to hire a local structural engineer who will produce a foundation plan for your new structure; you will then provide this to your chosen foundation specialist. This plan (along with the building blueprints) will also be required as part of the permit application.
- Unless you have extensive experience in installing foundations, it is HIGHLY recommended that you have the foundation poured by experienced professionals.
- Remember to allow for drainage.
- You might want to consider adding radiant in-floor heating to the foundation. Speak to your foundation contractor about this.
Here's our guide to steel building foundations. Be warned, it's a little technical!

steel framed building
Step 5: Erecting the metal home kit
When it comes to erecting a steel frame building, you have three main construction options, which we cover below. Follow the link at the end of this section for additional details on the construction process.
Prep for delivery
Your new home building kit will be ready for delivery 4 to 10 weeks after placing your order. Ensure you have lifting equipment (backhoe, forklift, etc.) at your job site to offload the framing, siding, and component packages and a dry place to store these before construction. Ask the building supplier for advice on the best equipment for the size of a building package.
The final balance of payment will also typically be due upon delivery.
More details about prepping for delivery day.
Three options for construction
DIY Build: If you have previous construction experience, you can DIY build. However, this is not recommended for larger builds over 3,000 square feet.
Self-Build: You act as your own general contractor, managing and hiring all the relevant subcontractors (building erection crew, foundation specialists, interior framers/finishers, electricians, and plumbers) required to construct your home. You would be managing the entire project, including pulling permits, etc. This option will save you the GC fees.
General Contractor (GC): You hire a GC to take care of all permitting, project planning, and hiring of all the relevant trades. This will typically cost you 10%-20% of the overall project cost.
For additional details, read our guide to constructing a metal building.

Step 6: Finishing your home interior
At this stage of the project, you will be ready to:
- Install electrical outlets.
- Finish the plumbing.
- Hang and mud drywall.
- Paint the interior.
- Add flooring.
- Add door casings and other trim.
- Install all appliances and bathroom fixtures.
- Finish the driveway, walkways, and landscaping.
See our page on interior finishing for additional details.
Please note... when you buy a home kit from one of our suppliers, you buy just the building shell itself… including all framing, roof, walls, and doors. You or your general contractor will need to engage local subcontractors to take care of the wiring, lighting, heating, plumbing, flooring, and any internal framing.
Interior framing
A local framing company will need to take care of the interior framing of your home, including the walls and doors that separate the rooms. You can use traditional 2x4 lumber or light gauge steel studs for this.

Wiring Plumbing & Finishing
You only buy the building shell when you buy a kit from one of our suppliers. This includes all steel framing, metal roofing, and siding panels. In addition, you will need to hire local subcontractors to handle the wiring, lighting, heating, plumbing, flooring, and any internal framing that needs to be done.

Add the Insulation
Insulation is, of course, essential to keeping your home at a comfortable temperature and reducing energy costs. With constantly rising energy prices, maximizing energy efficiency should be a goal for any new construction today. A relatively modest investment in good insulation will save you a lot in the long run.
Insulation also helps prevent condensation and helps with soundproofing.
The most common types of insulation in new homes are either fiberglass blanket insulation or spray foam insulation. Both can be purchased from your chosen building supplier or sourced locally.
For more, see our insulation page.

Walkthrough and final inspection
These inspections are required practically everywhere in the United States and Canada.
It’s much better to catch any problems early before they snowball. At least five inspections or more could be conducted during the building phase. Formal inspections should be carried out throughout construction and then at completion. These inspections verify that your structure continues to adhere to building codes for your location and that all safety measures are met.
A final inspection will be required to complete your permit process. The building inspector will usually provide you with a certificate of occupancy, confirming that your project was completed in line with your local codes. Read our guide to steel building interiors for more details.